 1 / 25
2511 - 2 ANNDALE DRIVE
Toronto (Willowdale East), Ontario, M2N0G5
$689,000
Bedrooms
2
Bathrooms
2
Parking
1
About this property
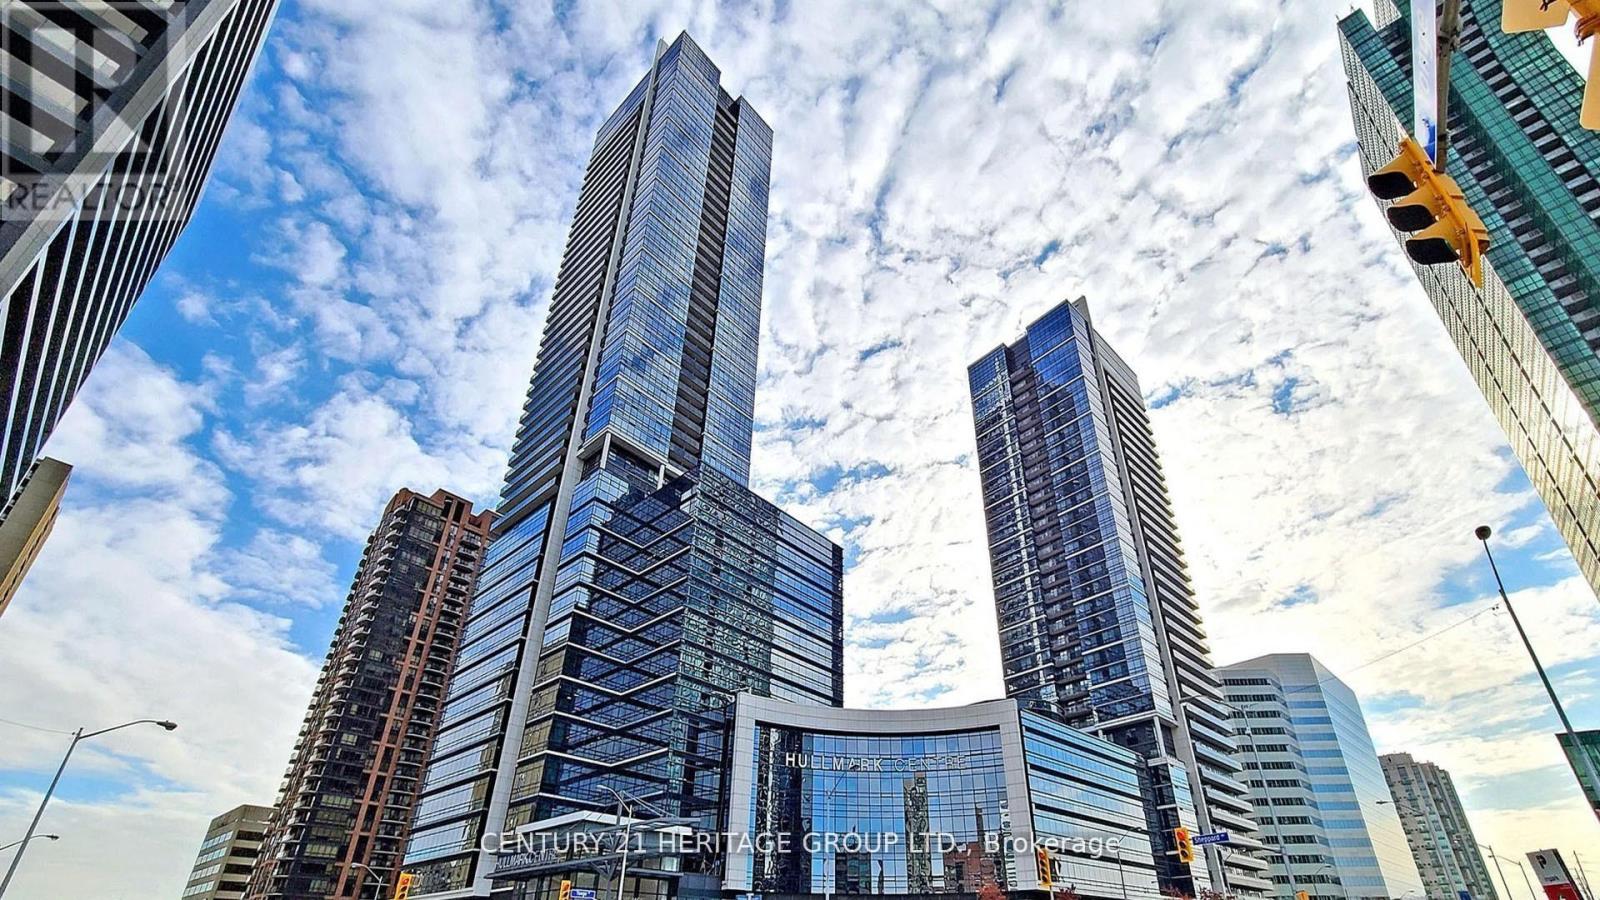
Welcome to refined urban living at the prestigious Tridel Hullmark Centre, ideally positioned at the iconic intersection of Yonge Street and Sheppard Avenue. This gorgeous 5-star luxury condominium offers 840 square feet of thoughtfully designed living space on the 25th floor, delivering breathtaking elevated views and an abundance of natural light. This exceptional 2-bedroom, 2-bathroom suite features an outstanding split-bedroom layout that maximizes privacy and functionality-perfect for professionals, downsizers, or investors. The intelligently designed floor plan ensures seamless flow between principal rooms, with no wasted space. Enjoy 9-foot ceilings and premium engineered hardwood flooring throughout, creating a modern and sophisticated aesthetic. The open-concept kitchen is beautifully appointed with granite countertops, sleek contemporary cabinetry, and built-in stainless steel appliances, including a cooktop, wall oven, fridge, and dishwasher-ideal for both everyday living and entertaining. The spacious primary bedroom offers generous closet space and a private ensuite bath, while the second bedroom is well-proportioned and serviced by a full second bathroom-ideal for guests, family members, or a home office. Direct underground access to the subway provides effortless commuting, while world-class building amenities elevate your lifestyle with 24-hour concierge service, state-of-the-art fitness facilities, stylish party and meeting rooms, and more. Steps to premium shopping, restaurants, cafes, Whole Foods, parks, and every convenience imaginable, this residence offers the ultimate blend of luxury, comfort, and urban accessibility in one of North York's most sought-after addresses. (id:66779)
Rooms
| Living room | Flat | — |
| Dining room | Flat | — |
| Kitchen | Flat | — |
| Primary Bedroom | Flat | — |
| Bedroom 2 | Flat | — |
Details
- Cooling
- Central air conditioning
- Heating
- Forced air, Natural gas
- List aor
- Toronto
- Basement
- None
- Flooring
- Laminate
- Appliances
- Washer, Refrigerator, Dishwasher, Stove, Oven, Dryer, Microwave, Cooktop, Window Coverings
- Directions
- Yonge St/Sheppard Ave
- Fireplace
- No
- Lot features
- Balcony, In suite Laundry
- Structure type
- Apartment
- Association fee
- 1,058.53
- Association name
- Percel Property Management 905-761-6840
- Parking features
- Garage, Underground
- Tax annual amount
- 4,238
- Building features
- Storage - Locker
- Exterior features
- Concrete
- Community features
- Pets Allowed With Restrictions
- Bedrooms above grade
- 2
- Property attached
- Yes
- Association fee includes
- Common Area Maintenance, Water, Insurance, Parking
- Association fee frequency
- Monthly
More in Toronto




The trademarks REALTOR®, REALTORS®, and the REALTOR® logo are controlled by The Canadian Real Estate Association (CREA) and identify real estate professionals who are members of CREA. The trademarks MLS®, Multiple Listing Service® and the associated logos are owned by CREA and identify the quality of services provided by real estate professionals who are members of CREA. Listing data is provided by the REALTOR.ca Data Distribution Facility (DDF®) and is deemed reliable but is not guaranteed accurate by CREA.