 1 / 25
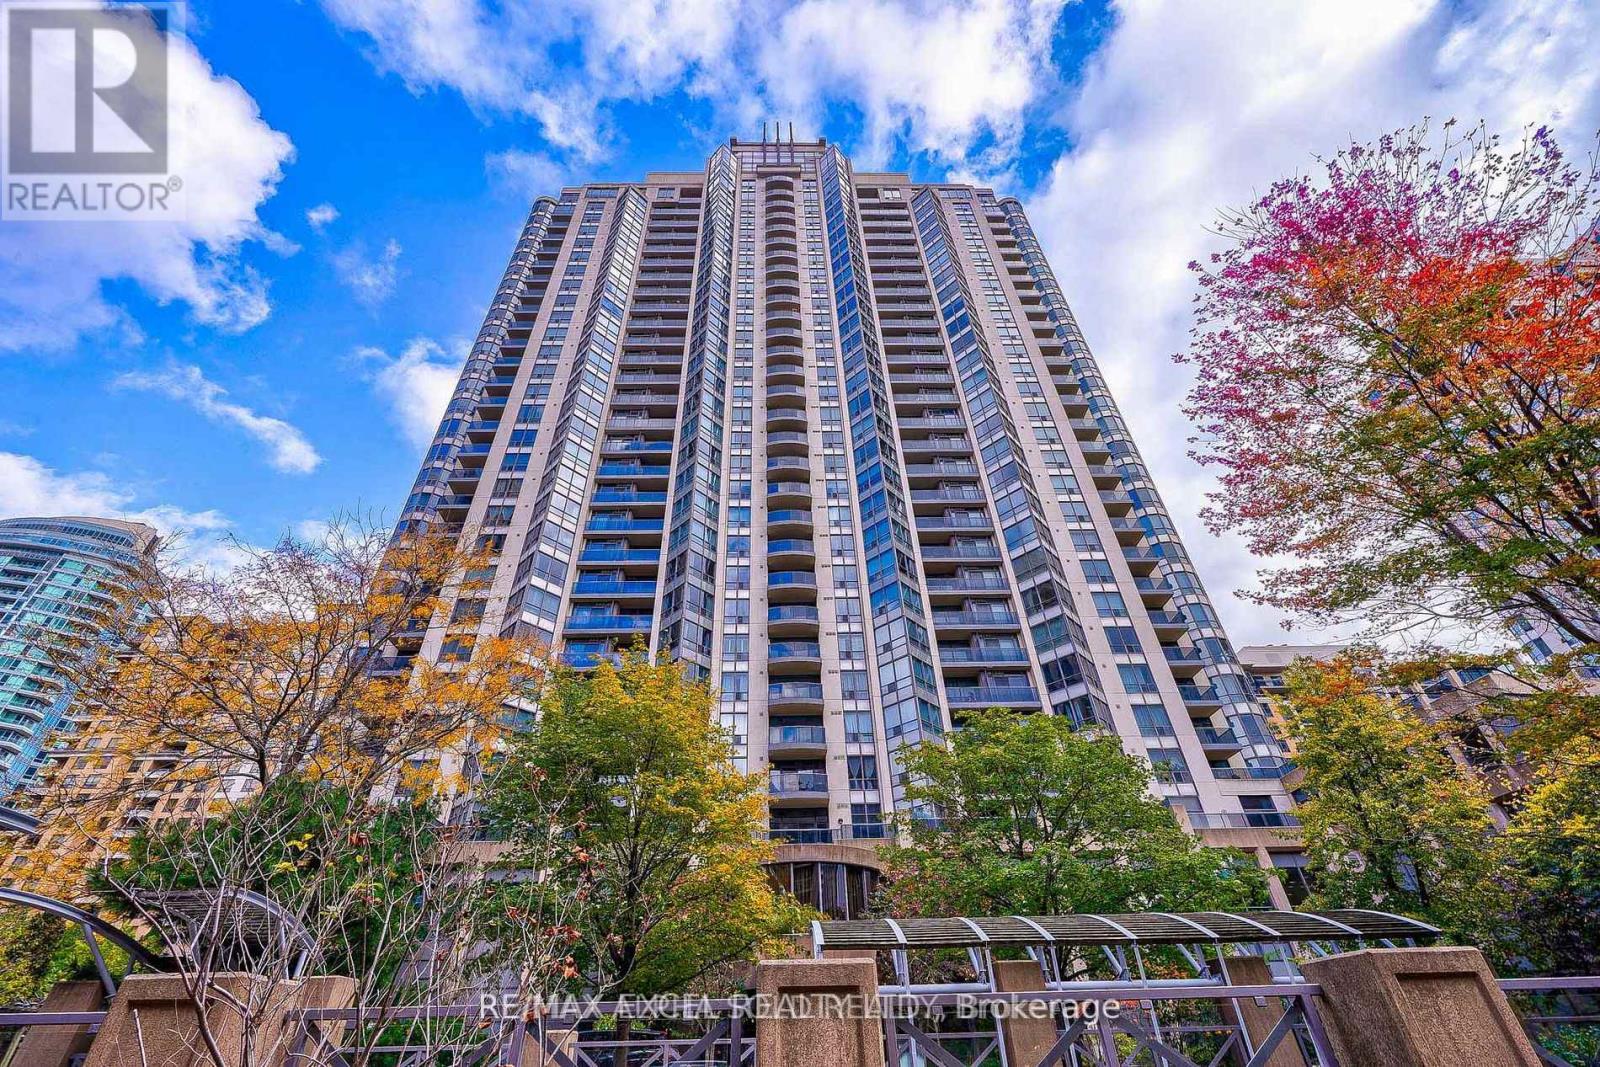
2511 - 10 NORTHTOWN WAY
Toronto (Willowdale East), Ontario, M2N7L4
Price on request
Bedrooms
2
Bathrooms
2
Parking
1
About this property
Welcome to Grand Triumph by Tridel! Experience exceptional condo living in this stunning and spacious 2-bedroom, 2-bathroom corner suite featuring an ideal split-bedroom layout and unobstructed northwest panoramic views. Bright and inviting, the unit offers laminate flooring throughout, an open-concept living and dining area with a bow window, crown mouldings, and walk-out access to a private balcony, perfect for enjoying the beautiful views. The modern open-concept kitchen features sleek quartz countertops and ample workspace, ideal for both everyday living and entertaining. Enjoy the convenience of an oversized washer and dryer, one parking space, and one locker. Residents enjoy excellent building amenities including an indoor pool, sauna, exercise gym, concierge service, and party room. Ideally located just steps to parks, library, TTC and subway, shops, restaurants, schools, and a 24/7 Metro grocery store. With everything you need right at your doorstep, this impeccably maintained suite offers comfort, convenience, and the exceptional Tridel lifestyle in a prime uptown location. (id:66779)
Rooms
| Living room | Flat | — |
| Dining room | Flat | — |
| Kitchen | Flat | — |
| Primary Bedroom | Flat | — |
| Bedroom 2 | Flat | — |
Details
- Cooling
- Central air conditioning
- Heating
- Forced air, Natural gas
- List aor
- Toronto
- Basement
- None
- Flooring
- Laminate
- Appliances
- Washer, Refrigerator, Dishwasher, Stove, Dryer, Window Coverings
- Directions
- Yonge/Finch
- Fireplace
- No
- Lot features
- Balcony, Carpet Free
- Pool features
- Indoor pool
- Structure type
- Apartment
- Association name
- Del Property Management
- Parking features
- Garage, Underground
- Building features
- Exercise Centre, Recreation Centre, Sauna, Security/Concierge
- Exterior features
- Concrete
- Community features
- Pets Allowed With Restrictions
- Bedrooms above grade
- 2
- Property attached
- Yes
More in Toronto




The trademarks REALTOR®, REALTORS®, and the REALTOR® logo are controlled by The Canadian Real Estate Association (CREA) and identify real estate professionals who are members of CREA. The trademarks MLS®, Multiple Listing Service® and the associated logos are owned by CREA and identify the quality of services provided by real estate professionals who are members of CREA. Listing data is provided by the REALTOR.ca Data Distribution Facility (DDF®) and is deemed reliable but is not guaranteed accurate by CREA.