 1 / 14
2508 COBBINSHAW CIRCLE
Mississauga (Meadowvale), Ontario, L5N2G3
Price on request
Bedrooms
3
Bathrooms
2
Parking
3
About this property
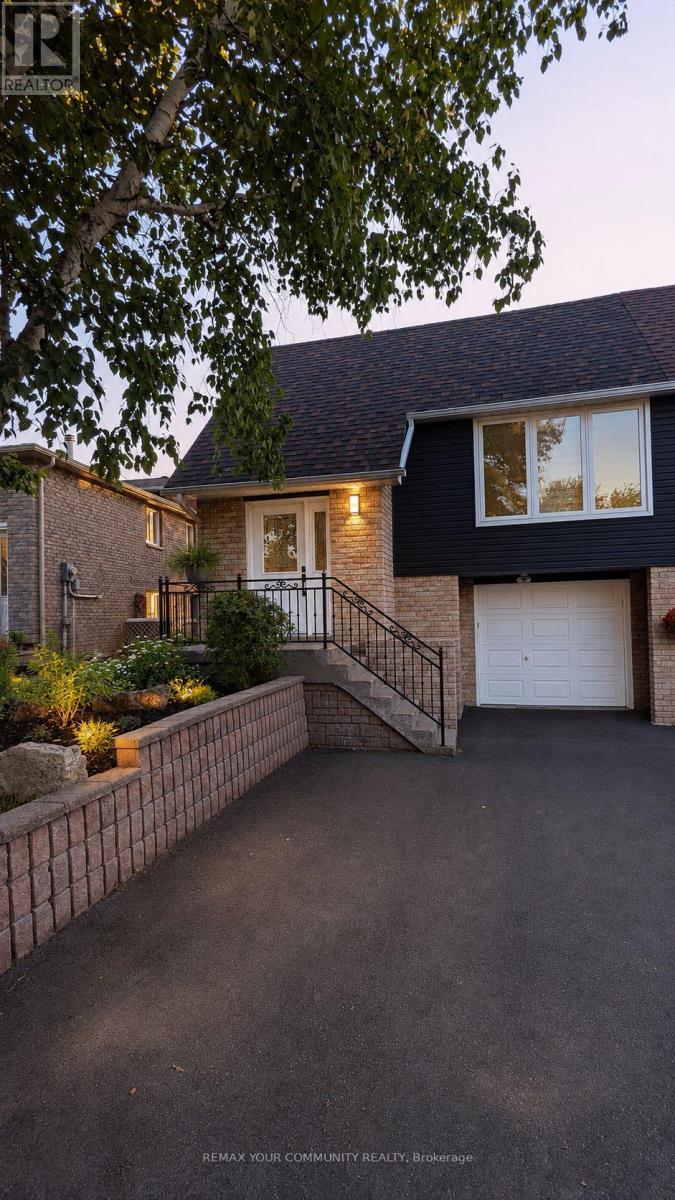
Modern and Move-In-Ready. This Semi Features An Updated Kitchen Complete With A Breakfast Bar, Stainless Steel Appliances, Quartz Counters, Backsplash, Double-Sink & A Built-In Pantry. Open Concept Living And Dining Room Offers A Spacious Floorplan. Hardwood Floors Throughout and 3 Bedrooms All Facing The Private Backyard For Additional Privacy. Newly Renovated Step-In Shower on The Lower Level Adds Another Full Bath To The Property. Bonus Ground Floor Family Room Can Double As An Office, Rec Room, or Even A 4th Bedroom. Enjoy A Walk Out To The Oversized Backyard Featuring A Garden Shed For Additional Storage. In-Home Stacked Washer & Dryer For All Your Laundry Needs. Access To The Garage From Within The Property, And 2 Additional Parking Spots on The Driveway. Close To Parks, Schools, Shopping, & Highways. (id:66779)
Rooms
| Living room | Main level | — |
| Dining room | Main level | — |
| Kitchen | Main level | — |
| Primary Bedroom | Upper Level | — |
| Bedroom 2 | Upper Level | — |
| Bedroom 3 | Lower level | — |
| Family room | Lower level | — |
Details
- Sewer
- Sanitary sewer
- Cooling
- Central air conditioning
- Fencing
- Fenced yard
- Heating
- Forced air, Natural gas
- List aor
- Toronto
- Basement
- Finished, Walk out, N/A
- Flooring
- Hardwood
- Utilities
- Sewer, Electricity, Cable
- Appliances
- Washer, Refrigerator, Dishwasher, Stove, Dryer, Microwave, Hood Fan, Blinds, Garage door opener remote(s)
- Directions
- Erinmills/Britannia/Battleford
- Fireplace
- No
- Lot features
- Carpet Free
- Water source
- Municipal water
- Structure type
- House
- Parking features
- Garage
- Exterior features
- Brick
- Community features
- School Bus
- Foundation details
- Concrete
- Lot size dimensions
- 30 x 150 FT
- Bedrooms above grade
- 3
- Property attached
- Yes
More in Mississauga




The trademarks REALTOR®, REALTORS®, and the REALTOR® logo are controlled by The Canadian Real Estate Association (CREA) and identify real estate professionals who are members of CREA. The trademarks MLS®, Multiple Listing Service® and the associated logos are owned by CREA and identify the quality of services provided by real estate professionals who are members of CREA. Listing data is provided by the REALTOR.ca Data Distribution Facility (DDF®) and is deemed reliable but is not guaranteed accurate by CREA.