 1 / 24
2508 - 80 MARINE PARADE DRIVE
Toronto (Mimico), Ontario, M8V0A3
Price on request
Bedrooms
1
Bathrooms
1
Parking
1
About this property
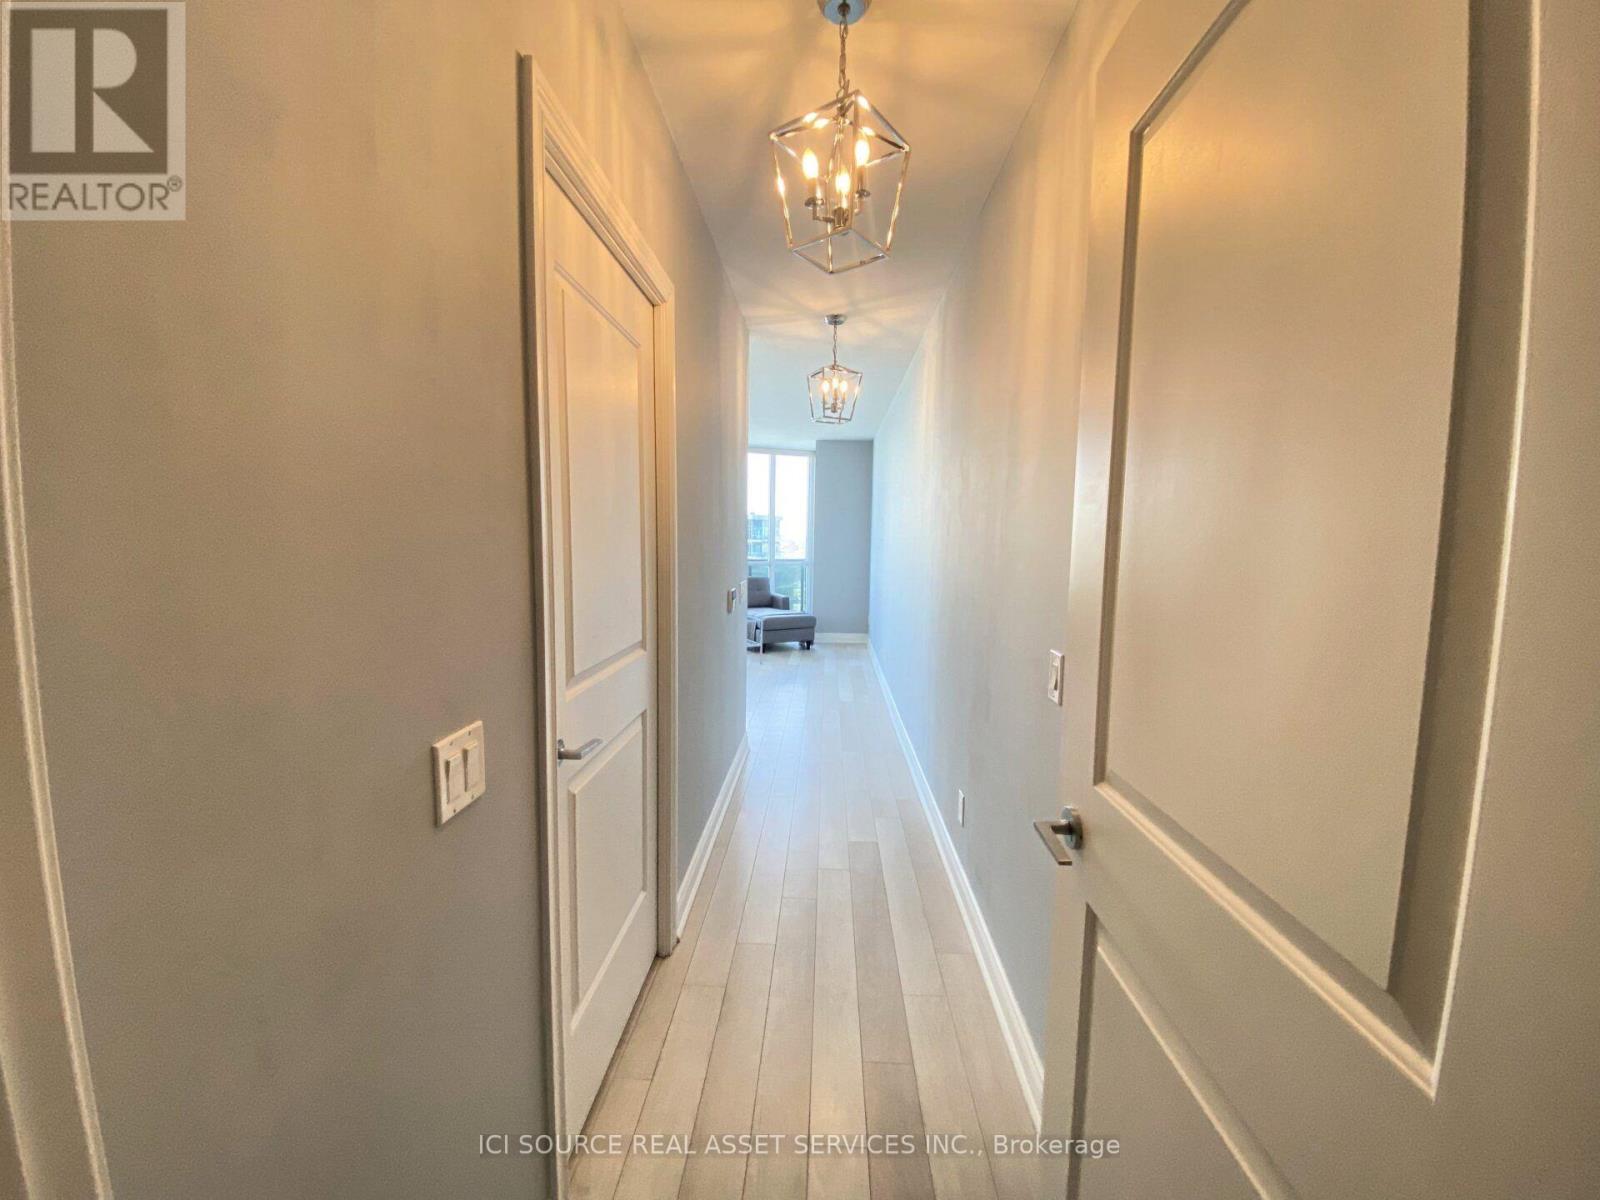
Welcome to Waterscapes Suite 2508 in the heart of the beautiful Humber Bay Shores. This well-designed, open concept layout features 9 ft flat ceilings, floor-to-ceiling windows and a large 130 sq ft balcony. The kitchen is loaded with cabinetry and counter space and bedroom features a walk-in closet with organizers. Residents enjoy premium amenities, including a 24-hr concierge, pool, hot tub, gym, yoga room, sauna, billiards room, theatre, guest suites, interior courtyard and car wash station. But the true gem lies in the stunning rooftop terrace, complete with BBQs, fire tables and the best skyline and lake view in the neighbourhood. The building is centrally located on the Marine Parade strip which blends lakeside tranquility and urban convenience, with direct access to the waterfront, Martin Goodman trail, restaurants, shops and TTC. Minutes from downtown Toronto, major highways, Mimico GO and airports. Don't miss the opportunity to make this peaceful, airy oasis your home. *For Additional Property Details Click The Brochure Icon Below* (id:66779)
Rooms
| Bedroom | Main level | — |
| Dining room | Main level | — |
| Family room | Main level | — |
| Kitchen | Main level | — |
Details
- Cooling
- Central air conditioning
- Heating
- Heat Pump, Natural gas
- List aor
- Toronto
- Basement
- None
- Directions
- Cross Streets: Park Lawn Rd and Lake Shore Blvd W. ** Directions: Front entrance at 80 Marine Parade. Green P parking on street. Key located in Noki exchange box in lobby. On elevator \"P1\" is ground floor/lobby, floor 1 is gym/sauna/courtyard, floor 25 to unit.
- Fireplace
- No
- Lot features
- Balcony
- Pool features
- Indoor pool
- Structure type
- Apartment
- Association name
- GPM Property Management Inc.
- Parking features
- Garage, Underground
- Building features
- Exercise Centre, Security/Concierge
- Exterior features
- Concrete
- Community features
- Pets Allowed With Restrictions
- Bedrooms above grade
- 1
- Property attached
- Yes
More in Toronto




The trademarks REALTOR®, REALTORS®, and the REALTOR® logo are controlled by The Canadian Real Estate Association (CREA) and identify real estate professionals who are members of CREA. The trademarks MLS®, Multiple Listing Service® and the associated logos are owned by CREA and identify the quality of services provided by real estate professionals who are members of CREA. Listing data is provided by the REALTOR.ca Data Distribution Facility (DDF®) and is deemed reliable but is not guaranteed accurate by CREA.