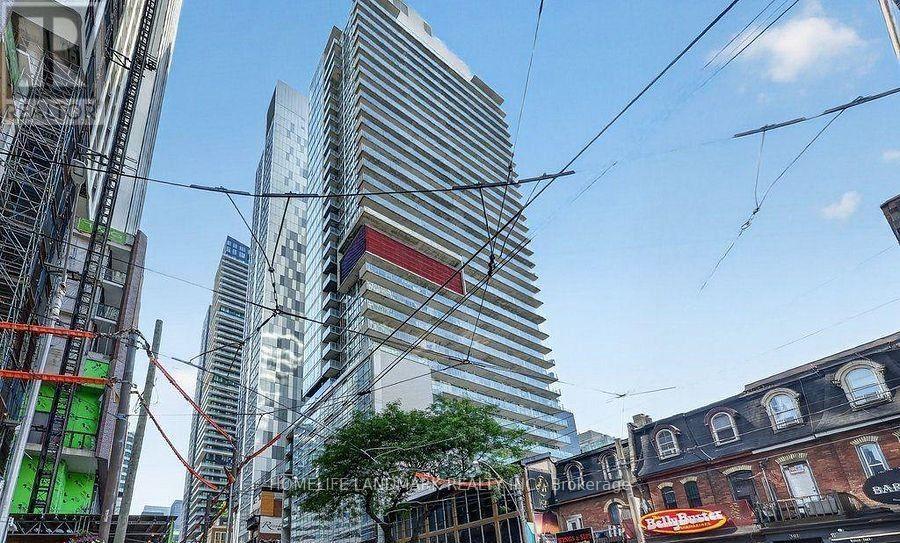
 1 / 16
2507 - 375 KING STREET W
Toronto (Waterfront Communities), Ontario, M5V1K5
Price on request
Bedrooms
2
Bathrooms
2
Parking
1
About this property
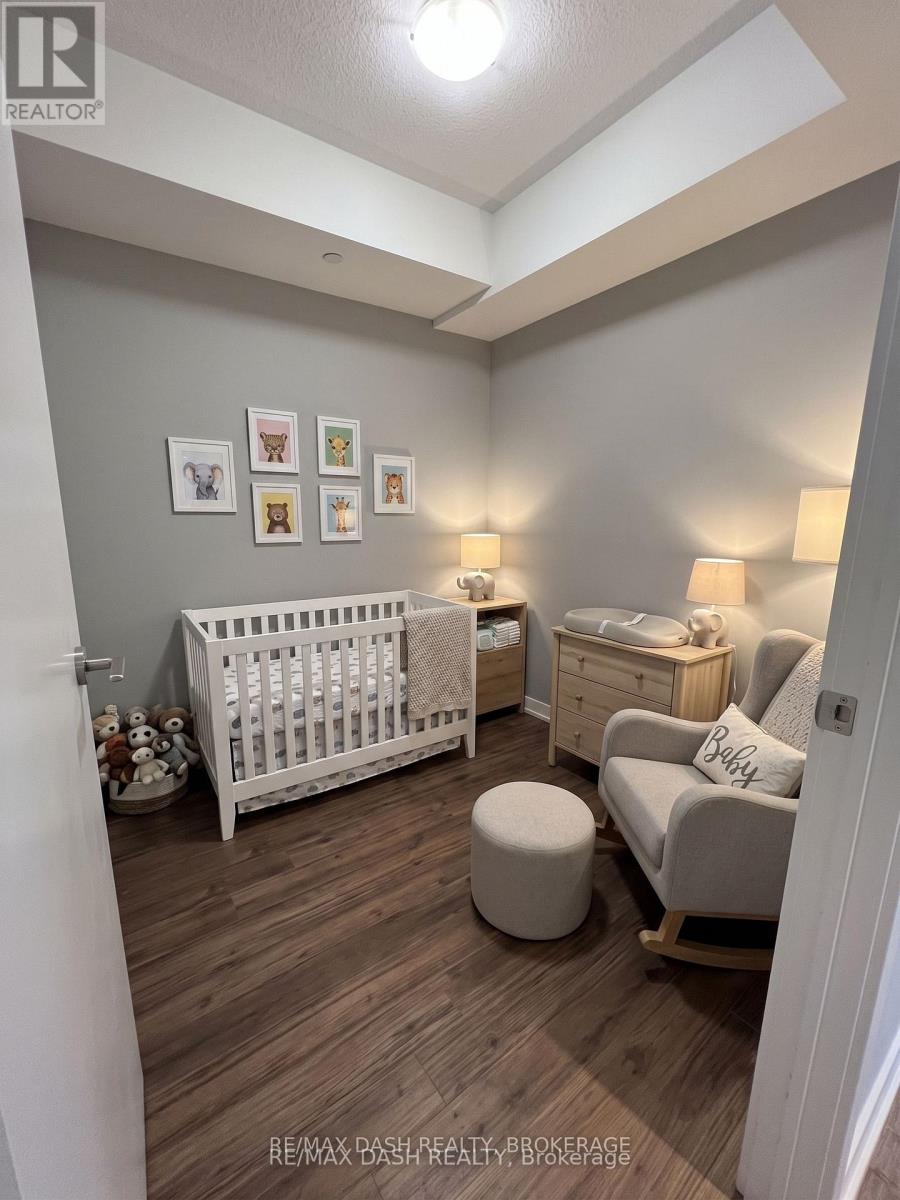
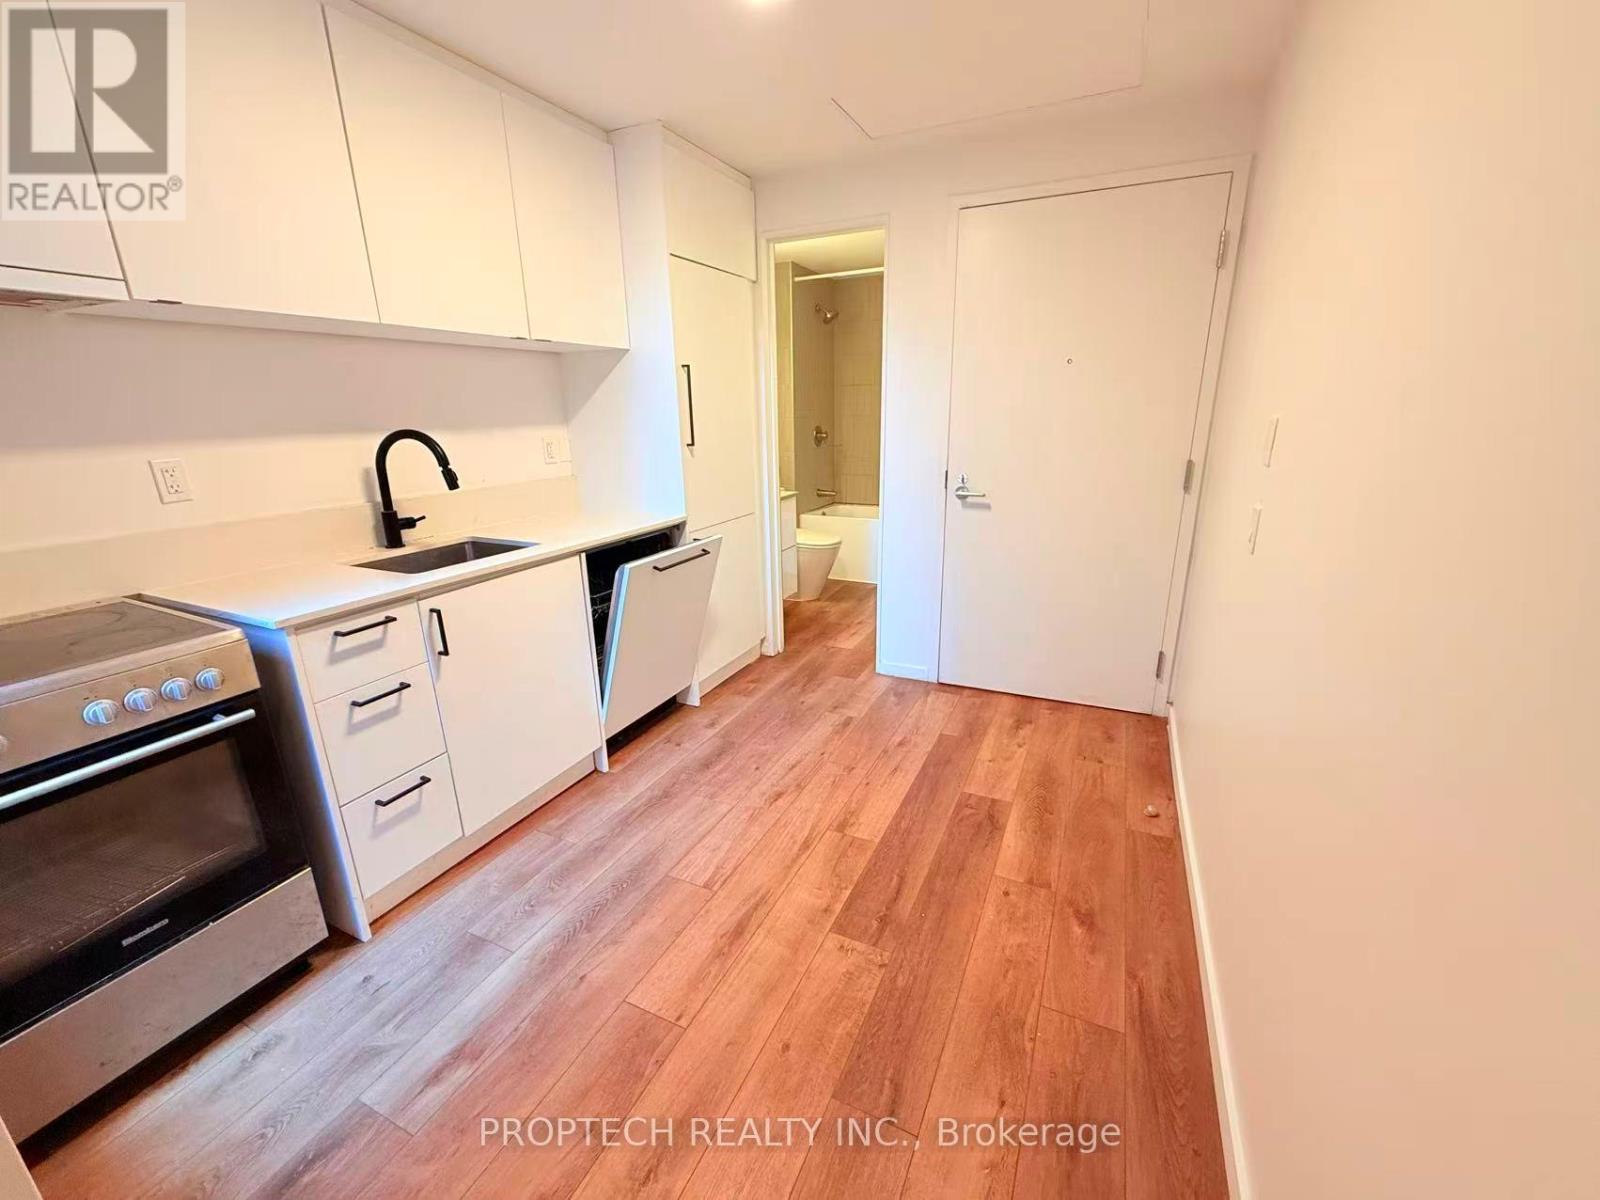
Welcome to this stunning 2-bedroom, 2-bathroom corner suite located at Spadina and King Street, offering a bright, open-concept layout, soaring floor-to-ceiling windows, and breathtaking unobstructed views of the city skyline from a high floor. Designed for both everyday comfort and effortless entertaining, the sleek kitchen features stainless steel appliances, a gas stove, and a generous breakfast bar, flowing seamlessly into a spacious living area and a split-bedroom floor plan that provides optimal privacy. Step out onto your private balcony or sprawling terrace-complete with a gas line for barbecues-or take advantage of a flexible den space, a primary bedroom with a walk-in closet and ensuite, and exceptional building amenities including a 24-hour concierge, fitness centre, yoga room, party/dining room, indoor bike storage, visitor parking, and a rooftop terrace. Situated in the vibrant heart of the Entertainment and King West districts, this immaculate residence places you mere steps from top-tier restaurants, transit, theatres, and the waterfront, and includes the added convenience of a premium parking spot and storage locker. (id:66779)
Rooms
| Foyer | Main level | — |
| Kitchen | Main level | — |
| Dining room | Main level | — |
| Living room | Main level | — |
| Primary Bedroom | Main level | — |
| Bathroom | Main level | — |
| Bedroom | Main level | — |
| Bathroom | Main level | — |
| Laundry room | Main level | — |
Details
- Cooling
- Central air conditioning
- Heating
- Forced air, Natural gas
- List aor
- Toronto
- Basement
- None
- Appliances
- Washer, Refrigerator, Dishwasher, Microwave
- Directions
- Cross Streets: Spadina Ave/King St W. ** Directions: King St. w/Spadina Ave.
- Fireplace
- No
- Lot features
- Balcony, In suite Laundry
- Structure type
- Apartment
- Association name
- ICC Property Management
- Parking features
- Attached Garage, Garage
- Building features
- Storage - Locker, Exercise Centre, Party Room, Security/Concierge
- Exterior features
- Concrete
- Community features
- Pets not Allowed
- Foundation details
- Poured Concrete
- Bedrooms above grade
- 2
- Property attached
- Yes
More in Toronto

The trademarks REALTOR®, REALTORS®, and the REALTOR® logo are controlled by The Canadian Real Estate Association (CREA) and identify real estate professionals who are members of CREA. The trademarks MLS®, Multiple Listing Service® and the associated logos are owned by CREA and identify the quality of services provided by real estate professionals who are members of CREA. Listing data is provided by the REALTOR.ca Data Distribution Facility (DDF®) and is deemed reliable but is not guaranteed accurate by CREA.