 1 / 4
1 / 42507 - 231 FORT YORK BOULEVARD
Toronto (Waterfront Communities), Ontario, M5V1B2
Price on request
Bedrooms
2
Bathrooms
1
Parking
1
About this property
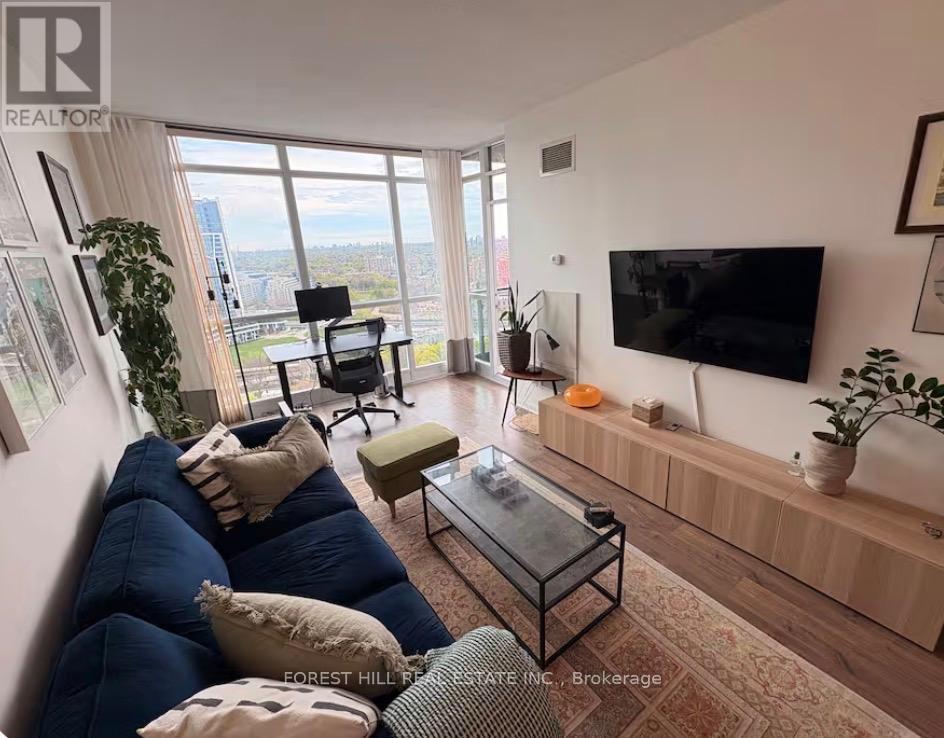
Bright and beautifully laid out, this one-bedroom plus den sits on the 25th floor of Atlantis at Waterpark City, in the stretch of Fort York where the city opens up and lets you breathe. Nine-foot ceilings and floor-to-ceiling windows carry light through the whole suite, and engineered hardwood runs from the entry to the bedroom. The kitchen is generous for a suite this size, with an upgraded quartz breakfast bar that opens onto the living and dining area, so the cook is never left out of the evening. The den is a proper room rather than an alcove, with a sliding door and a closet of its own, and it works as a home office or a second bedroom. The bedroom has a large window and a sliding closet. Four-piece bath, ensuite laundry, and parking and a locker included, both underground. The balcony faces northwest over the Fort grounds. Twenty-five floors up, the sunset arrives before it does at street level, and it stays a while. Downstairs is Club Oasis, 38,000 square feet shared across the four towers: 24-hour concierge, indoor pool, gym, yoga room, sauna, guest suites, party, games and media rooms, and a rooftop terrace with BBQs and a jacuzzi made for long summer evenings. Then there is the neighbourhood. Fort York takes its name from what sits below the windows, the largest collection of War of 1812 buildings in Canada. The Bentway runs beneath the Gardiner from Strachan to Spadina, a skate trail in winter and markets and public art the rest of the year. The 509 to Union stops three minutes from the door. The Bentway is six minutes on foot, the waterfront and Loblaws and Liberty Village about ten, Billy Bishop fourteen. You can live here without a car and never feel like you gave anything up. (id:66779)
Details
- Cooling
- Central air conditioning
- Heating
- Heat Pump, Natural gas
- List aor
- Toronto
- Basement
- None
- Directions
- Cross Streets: Lakeshore Blvd/Fort York Blvd. ** Directions: 0.
- Fireplace
- No
- Lot features
- Balcony, Carpet Free
- Structure type
- Apartment
- Association fee
- 677.32
- Association name
- Maple Ridge Community Management
- Parking features
- Garage, Underground
- Building features
- Storage - Locker, Party Room, Security/Concierge
- Exterior features
- Concrete
- Community features
- Pets Allowed With Restrictions
- Bedrooms above grade
- 1
- Bedrooms below grade
- 1
- Property attached
- Yes
- Association fee frequency
- Monthly
More in Toronto




The trademarks REALTOR®, REALTORS®, and the REALTOR® logo are controlled by The Canadian Real Estate Association (CREA) and identify real estate professionals who are members of CREA. The trademarks MLS®, Multiple Listing Service® and the associated logos are owned by CREA and identify the quality of services provided by real estate professionals who are members of CREA. Listing data is provided by the REALTOR.ca Data Distribution Facility (DDF®) and is deemed reliable but is not guaranteed accurate by CREA.