 1 / 25
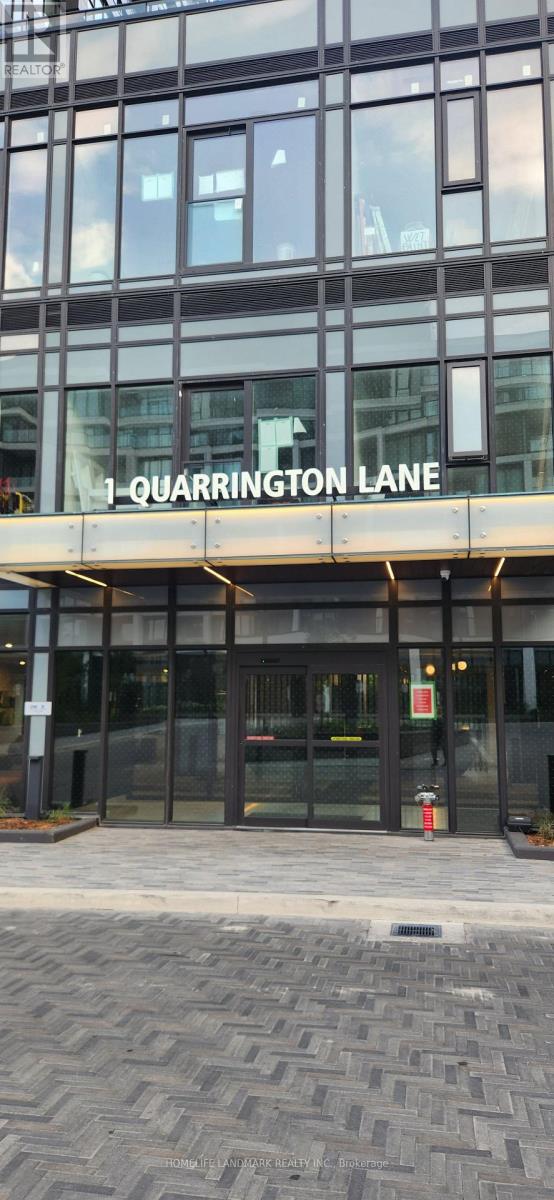
2507 - 1 QUARRINGTON LANE
Toronto (Banbury-Don Mills), Ontario, M3C0S4
Price on request
Bedrooms
2
Bathrooms
1
Parking
1
About this property
Welcome to Crosstown Condos, a modern master-planned community offering sophisticated urban living. This bright and stylish 1-bedroom plus den, 1-bathroom suite features an open-concept layout with floor-to-ceiling windows, beautiful north-facing views, and a private balcony-perfect for relaxing or entertaining. The versatile den is ideal for a home office or study, while the sleek kitchen seamlessly connects to the living and dining areas. Enjoy an impressive collection of premium amenities, including a fully equipped fitness centre, basketball court overlooking the front promenade, dedicated kids' party/playroom, co-working lounge, art studio, residents' lounge, pool room, café, pet wash station, rooftop BBQ area, dining/party room, table games room, and 24-hour concierge. *(Amenity availability may be subject to completion by the builder.)*Ideally located near the Eglinton Crosstown LRT with easy access to the DVP, this exceptional residence offers the perfect blend of style, comfort, convenience, and connectivity. (id:66779)
Rooms
| Bedroom | Other | — |
| Den | Other | — |
Details
- Cooling
- Central air conditioning
- Heating
- Natural gas, Coil Fan
- List aor
- Toronto
- Basement
- None
- Appliances
- Washer, Refrigerator, Dishwasher, Oven, Dryer, Cooktop, Blinds
- Directions
- Don Mills Rd / Eglinton Ave
- Fireplace
- No
- Lot features
- Balcony, In suite Laundry
- Structure type
- Apartment
- Association name
- Forest Hill Kipling Residential Mgmt Inc.
- Parking features
- Garage, Underground
- Building features
- Exercise Centre, Recreation Centre, Party Room, Security/Concierge, Visitor Parking
- Exterior features
- Concrete
- Community features
- Pets not Allowed
- Foundation details
- Brick
- Bedrooms above grade
- 1
- Bedrooms below grade
- 1
- Property attached
- Yes
More in Toronto




The trademarks REALTOR®, REALTORS®, and the REALTOR® logo are controlled by The Canadian Real Estate Association (CREA) and identify real estate professionals who are members of CREA. The trademarks MLS®, Multiple Listing Service® and the associated logos are owned by CREA and identify the quality of services provided by real estate professionals who are members of CREA. Listing data is provided by the REALTOR.ca Data Distribution Facility (DDF®) and is deemed reliable but is not guaranteed accurate by CREA.