 1 / 25
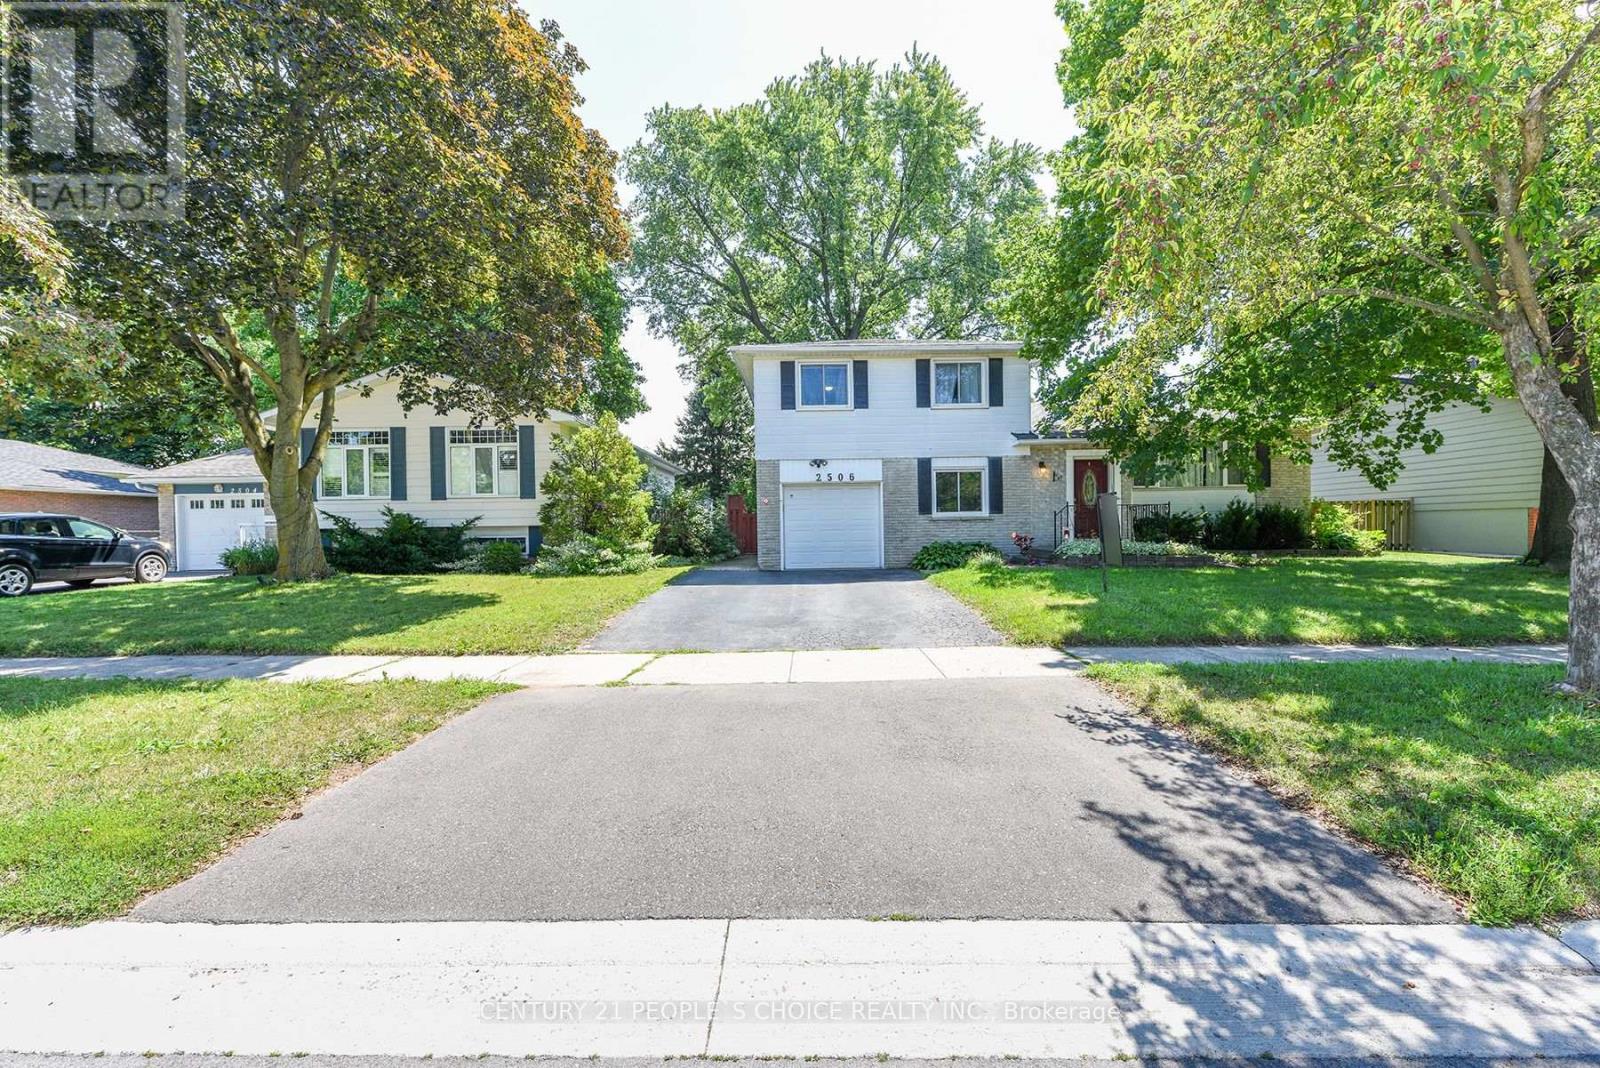
2506 BRIDGE ROAD
Oakville (WO West), Ontario, L6L2H2
$1,399,000
Bedrooms
4
Bathrooms
3
Parking
3
About this property
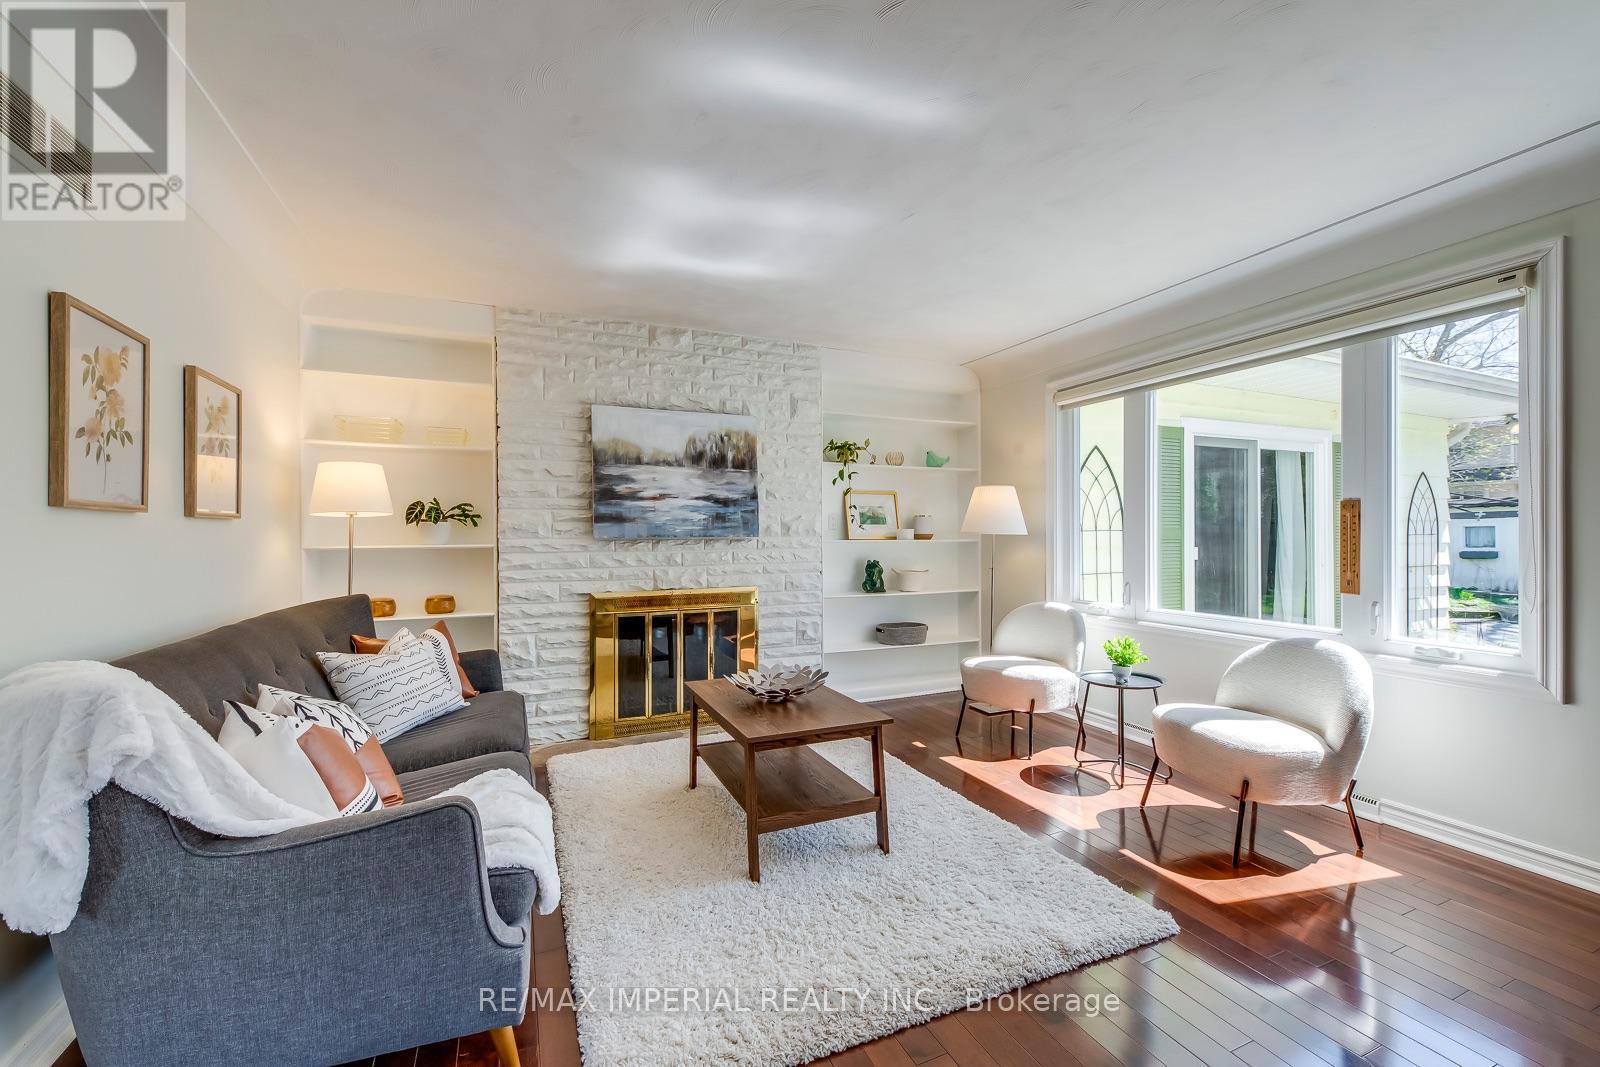
Welcome to this beautifully maintained and spacious side-split home in the highly sought-after Bronte West community of Oakville. Offering approximately 2,000 sq. ft. of living space on a premium 60-foot-wide lot, this unique property combines comfort, functionality, and an exceptional location directly across from green parkland.The home features a stunning family room addition with skylights and a walkout to the backyard, creating a bright and inviting space for everyday living and entertaining. The open-concept kitchen flows seamlessly into the great room, while separate living and dining areas provide additional space for family gatherings. A second kitchen on the main level, separate entrance, and private living area offer excellent potential for extended family or in-law accommodation. The upper-level features three generous bedrooms, while the finished basement includes a large bedroom with a full ensuite bathroom. Engineered hardwood flooring runs throughout the home, with no carpet anywhere. Additional highlights include an oversized front foyer, convenient main-floor laundry, and direct garage access into the second kitchen area. Enjoy the convenience of being just steps from Oakville Transit and within walking distance to Bronte Village, Bronte Harbour, Bronte Beach, waterfront parks, scenic trails, restaurants, cafés, and shops along Lakeshore Road. Commuters will appreciate quick access to Bronte GO Station and the QEW. Parking includes built-in garage and driveway space for two additional vehicles. A rare opportunity to own a versatile family home in one of Oakville's most desirable lakeside neighborhoods. Room sizes are approximate (id:66779)
Rooms
| Kitchen | Main level | — |
| Bedroom | Second level | — |
| Family room | Main level | — |
| Dining room | Main level | — |
| Living room | Main level | — |
| Kitchen | Lower level | — |
| Den | Main level | — |
| Recreational, Games room | Basement | — |
| Den | Basement | — |
| Primary Bedroom | Second level | — |
| Bedroom | Second level | — |
Details
- Sewer
- Sanitary sewer
- Cooling
- Central air conditioning
- Heating
- Forced air, Natural gas
- List aor
- Toronto
- Basement
- Finished, Partial
- Flooring
- Laminate
- Appliances
- Water meter, Central Vacuum, Dishwasher, Two stoves, Two Refrigerators
- Directions
- Cross Streets: Bronte Rd/Rebecca St Bronte Rd to Bridge Rd. ** Directions: Bronte & Bridge Rd.
- Fireplace
- Yes
- Water source
- Municipal water
- Structure type
- House
- Fireplaces total
- 1
- Parking features
- Garage, Inside Entry
- Tax annual amount
- 5,800
- Exterior features
- Brick, Aluminum siding
- Foundation details
- Poured Concrete
- Lot size dimensions
- 60 x 100.5 FT
- Zoning description
- RES
- Bedrooms above grade
- 3
- Bedrooms below grade
- 1
- Property attached
- No
More in Oakville

The trademarks REALTOR®, REALTORS®, and the REALTOR® logo are controlled by The Canadian Real Estate Association (CREA) and identify real estate professionals who are members of CREA. The trademarks MLS®, Multiple Listing Service® and the associated logos are owned by CREA and identify the quality of services provided by real estate professionals who are members of CREA. Listing data is provided by the REALTOR.ca Data Distribution Facility (DDF®) and is deemed reliable but is not guaranteed accurate by CREA.