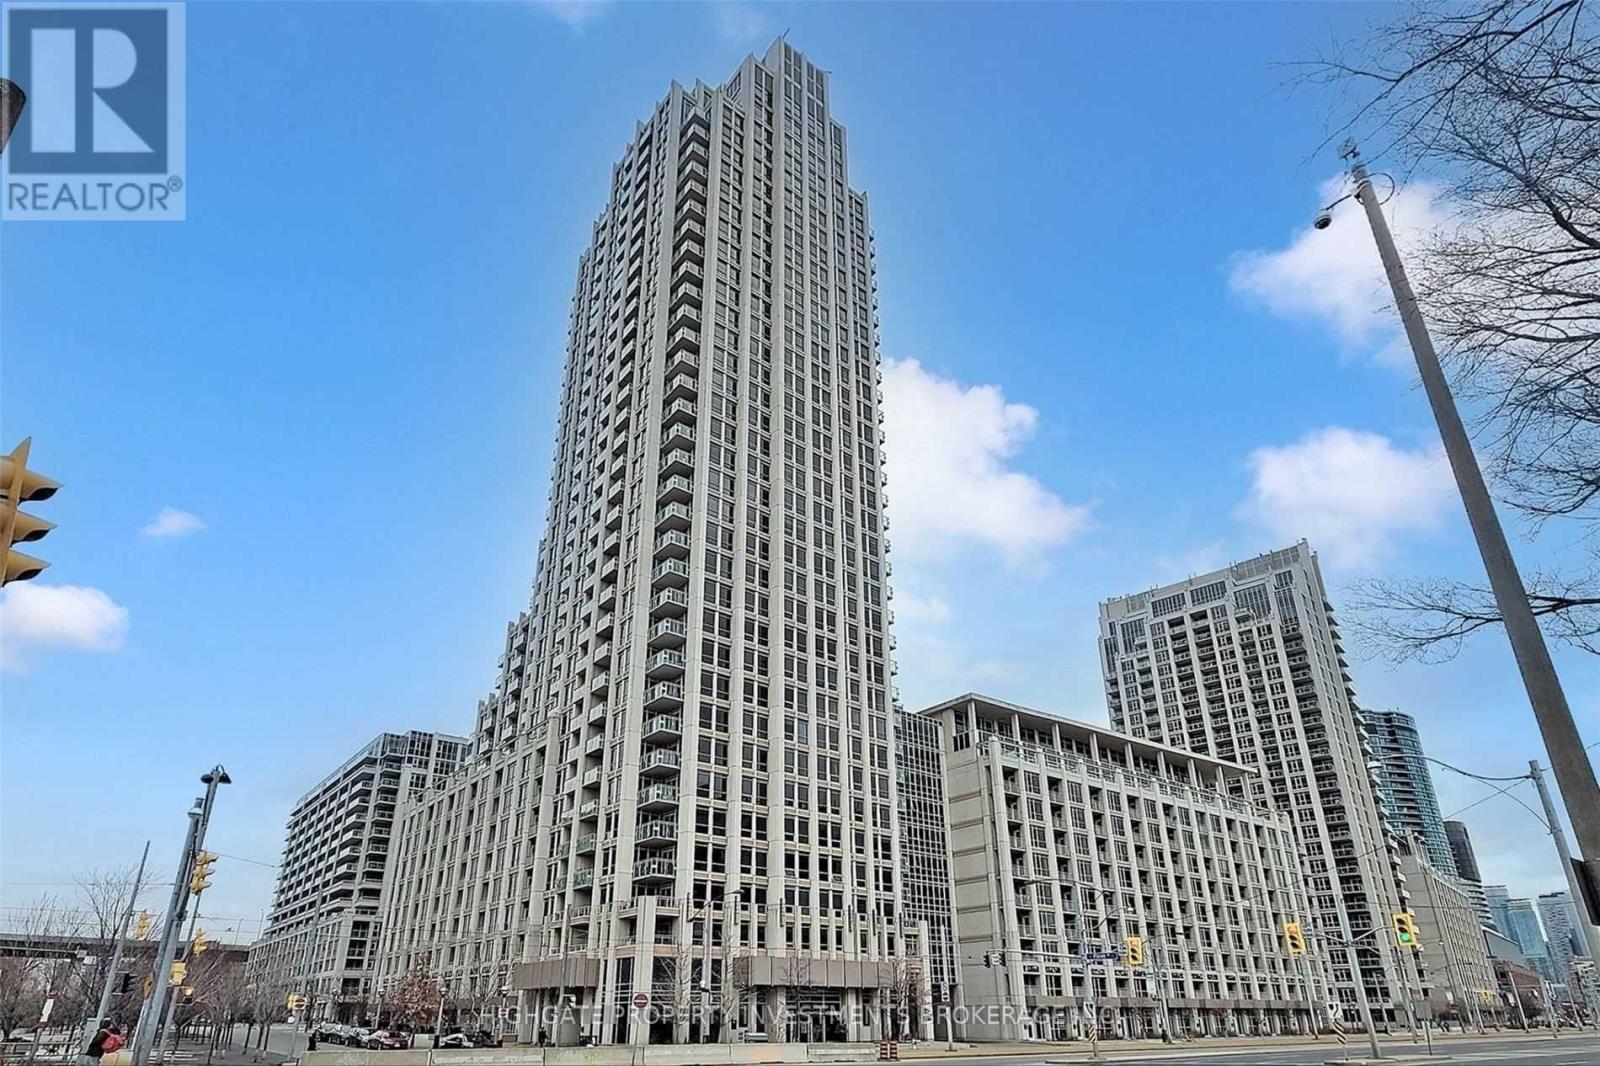
 1 / 25
2506 - 628 FLEET STREET
Toronto (Niagara), Ontario, M5V1A8
$1,450,000
Bedrooms
3
Bathrooms
2
Parking
1
About this property
Luxury Waterfront Living. Bright & Spacious 2+1, 2 Bath Corner Unit Boasting Over 1300+ SQFT. Breathtaking Unobstructed Views Of Lake Ontario, Billy Bishop & The City. Premium & Modern Finishes Throughout. Open Concept Floorplan. Spacious Living & Dining Rooms Featuring Wide-Plank Laminate Flooring, Large Wall-to-Wall Windows & Walk-Out To 2 Balconies. Modern Kitchen Includes Pot Lights, Backsplash, Centre Island With Storage, Stainless Steel Appliances & Stone Countertops. Separate Room Den With Double-Door Entry - Perfect As A 3rd Bedroom! Primary Retreat Includes Large Windows With Views Of The Lake, Walk-In Closet & 3PC Ensuite Featuring Extended Vanity, Wall-To-Wall Mirror, Stand-Up Tiled Shower With Frameless Glass Enclosure. Well Maintained & Move-In Ready! Sought After Location. Minutes to: CNE, Billy Bishop, Martin Goodman Trail, TTC & Transit, Coronation Park, Centre Island, Restaurants, Groceries (Loblaws, Shoppers Drug Mart, LCBO) & The Gardiner. Walk to King St, West Queen West, Trinity Bellwoods, Liberty Village, Harbourfront, The Well. TTC stop at the front door with 511 and 509 to subway stations. Facilities include indoor gym, indoor swimming pool, BBQ, party room, theatre room. 1 undergound parking space and 2 lockers. (id:66779)
Rooms
| Living room | Main level | — |
| Dining room | Main level | — |
| Kitchen | Main level | — |
| Primary Bedroom | Main level | — |
| Bedroom 2 | Main level | — |
| Den | Main level | — |
Details
- View
- View
- Cooling
- Central air conditioning
- Heating
- Heat Pump, Natural gas
- List aor
- Toronto
- Tax year
- 2,026
- Basement
- None
- Flooring
- Wood
- Appliances
- Refrigerator, Dishwasher, Stove, Microwave, Window Coverings
- Directions
- Cross Streets: Bathurst And Lakeshore. ** Directions: Lockbox.
- Fireplace
- No
- Lot features
- Balcony
- Pool features
- Indoor pool
- Structure type
- Apartment
- Association fee
- 1,035.13
- Association name
- First Service Residential
- Parking features
- Garage, Underground
- Tax annual amount
- 5,432.56
- Building features
- Storage - Locker, Exercise Centre, Security/Concierge
- Exterior features
- Concrete
- Community features
- Pets Allowed With Restrictions
- Bedrooms above grade
- 2
- Bedrooms below grade
- 1
- Property attached
- Yes
- Association fee includes
- Common Area Maintenance, Heat, Water, Insurance
- Association fee frequency
- Monthly
More in Toronto




The trademarks REALTOR®, REALTORS®, and the REALTOR® logo are controlled by The Canadian Real Estate Association (CREA) and identify real estate professionals who are members of CREA. The trademarks MLS®, Multiple Listing Service® and the associated logos are owned by CREA and identify the quality of services provided by real estate professionals who are members of CREA. Listing data is provided by the REALTOR.ca Data Distribution Facility (DDF®) and is deemed reliable but is not guaranteed accurate by CREA.