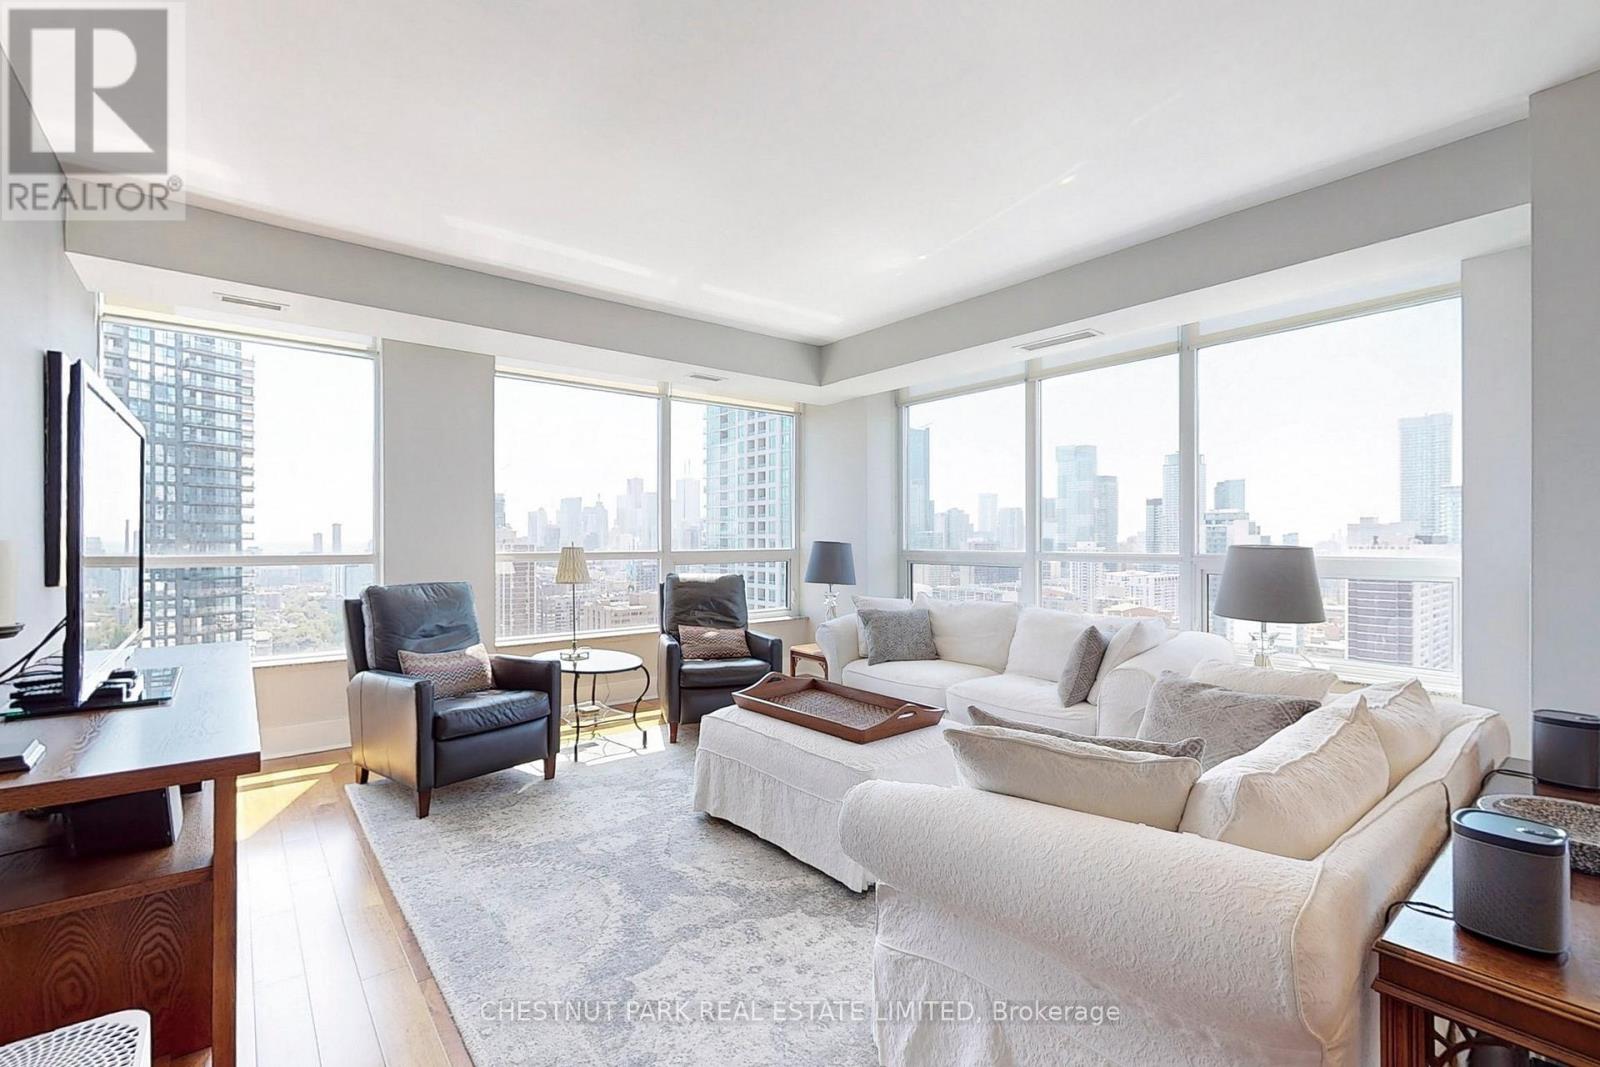
 1 / 25
2506 - 500 SHERBOURNE STREET
Toronto (Cabbagetown-South St. James Town), Ontario, M4X1L1
$1,075,000
Bedrooms
2
Bathrooms
2
Parking
1
About this property
Welcome to The 500. This exceptional 1,360 sq ft corner suite offers breathtaking panoramic views of the lake and city skyline, complemented by soaring 9-foot ceilings and generously sized living spaces. Enjoy two oversized balconies, perfect for entertaining or relaxing outdoors. The unit features numerous upgrades, including Brazilian hardwood flooring throughout, custom granite countertops with island, and updated door casings, doors, and baseboards. Ideally located just steps from Maison Selby, supermarkets, and within minutes' walk to two subway stations, Cabbagetown, Church-Wellesley Village, and Yorkville. On-site amenities include outdoor patio with bbqs, gym, yoga room, sauna, lobby lounge, rec room , offices and meeting room. car share services and EV charging stations. Suite 2506 has been rented for $5,000/month on a fully furnished basis. This unit is available for sale fully finished and move-in ready, at the buyer's request. (id:66779)
Rooms
| Living room | Main level | — |
| Dining room | Main level | — |
| Kitchen | Main level | — |
| Primary Bedroom | Main level | — |
| Bedroom | Main level | — |
Details
- Cooling
- Central air conditioning
- Heating
- Forced air, Natural gas
- List aor
- Toronto
- Basement
- None
- Flooring
- Tile, Hardwood
- Appliances
- Washer, Refrigerator, Dishwasher, Stove, Dryer, Microwave
- Directions
- Sherbourne/Wellesley
- Fireplace
- No
- Lot features
- Balcony
- Structure type
- Apartment
- Association fee
- 1,231.49
- Association name
- Principle Property Management 416-928-9111
- Parking features
- Garage, Underground
- Tax annual amount
- 5,539.99
- Building features
- Storage - Locker, Exercise Centre, Party Room, Security/Concierge, Visitor Parking
- Exterior features
- Concrete
- Community features
- Pets Allowed With Restrictions
- Bedrooms above grade
- 2
- Property attached
- Yes
- Association fee includes
- Common Area Maintenance, Heat, Water, Insurance, Parking
- Association fee frequency
- Monthly
More in Toronto




The trademarks REALTOR®, REALTORS®, and the REALTOR® logo are controlled by The Canadian Real Estate Association (CREA) and identify real estate professionals who are members of CREA. The trademarks MLS®, Multiple Listing Service® and the associated logos are owned by CREA and identify the quality of services provided by real estate professionals who are members of CREA. Listing data is provided by the REALTOR.ca Data Distribution Facility (DDF®) and is deemed reliable but is not guaranteed accurate by CREA.