 1 / 25
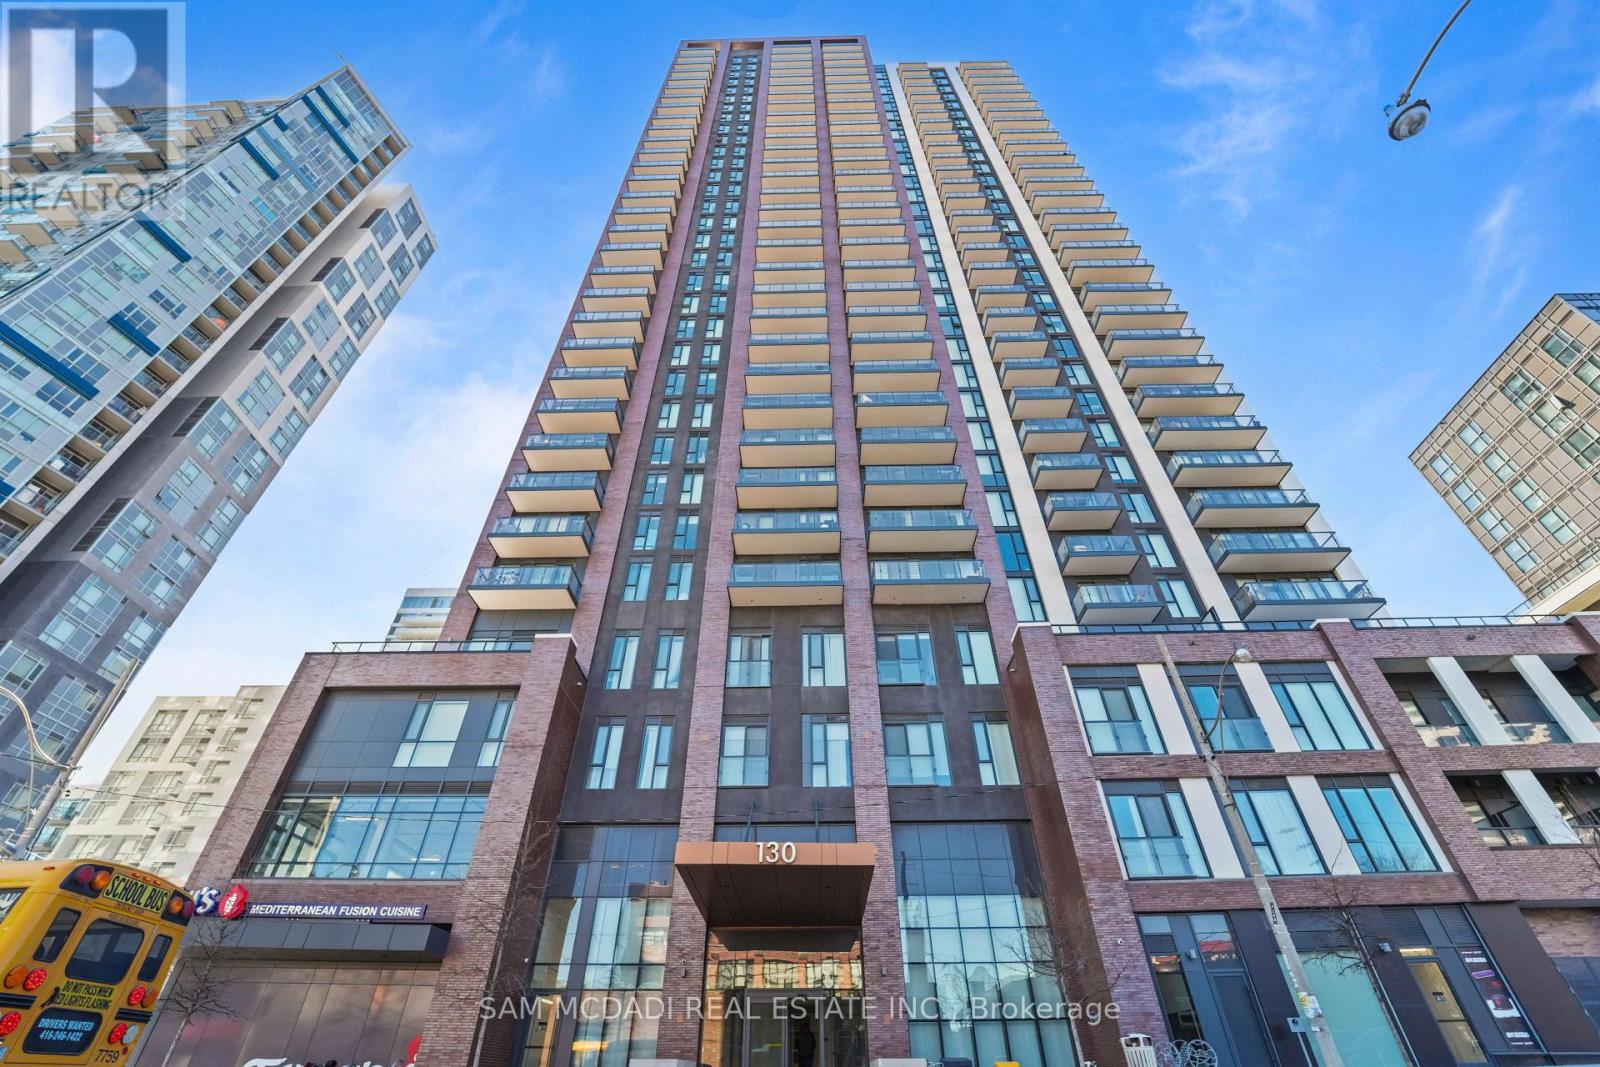
2506 - 130 RIVER STREET
Toronto (Regent Park), Ontario, M5A0R8
$410,000
Bedrooms
0
Bathrooms
1
Parking
1
About this property
Modern Urban Living in this Newly Built Boutique Condo in the City at Artworks Towers in Desired Regent Park Community! This Studio Suite on the 25th Floor with Southeast Exposure Offers Stunning City Skyline & Lake Views with Great Natural Light & Beautiful Sunrises. The Open Concept Design Maximizes All Space to Deliver Comfort & Functionality. Walk into 9ft Ceilings, Floor to Ceiling Glass Patio Doors, Light Tone Laminate Floors, Sleek Modern Kitchen Cabinets, Built-in Stainless-Steel Appliances, Quartz Counters, Backsplash + Bathroom Design for Guest and Separate Shower Bath and Laundry Room + 1 Underground Parking, 2 Lockers & Open Great Sized Balcony Unit to Enjoy the Views. Enjoy the Condo Amenities from 24/7 Concierge/Security, Ample Visitor Parking, State of the art fitness centre, outdoor training area, working lounge with private meeting rooms, Rooftop terrace with BBQs, lounge areas with city views, Party room, workshop & community spaces, Kids' zone, arcade & games room & Onsite Retailers/Coffee/Dining Shops. All in Prime Location Steps from Transit, TTC at Doorsteps, Parks, the Aquatic Centre, athletic grounds, cafés, grocery stores, various restaurants, local shops and everyday essentials. Quick access to the DVP, Gardiner, downtown core, Distillery District, Hospitals, Universities, George Brown, and the Financial District makes this one of the most connected locations in the city. Great Starter Unit or Ideal for Investors or Looking for a Place with A perfect blend of lifestyle, convenience, and modern design - this studio delivers exceptional value in prime area. (id:66779)
Rooms
| Kitchen | Main level | — |
| Living room | Main level | — |
| Bedroom | Main level | — |
| Laundry room | Main level | — |
Details
- View
- Lake view
- Cooling
- Central air conditioning
- Heating
- Forced air, Natural gas
- List aor
- Toronto
- Basement
- None
- Appliances
- Washer, Refrigerator, Stove, Range, Dryer, Microwave, Cooktop, Oven - Built-In
- Directions
- Cross Streets: DUNDAS ST E/RIVER ST. ** Directions: DVP/DUNDAS ST E/RIVER ST.
- Fireplace
- No
- Lot features
- Balcony, Carpet Free, In suite Laundry
- Structure type
- Apartment
- Association fee
- 365.19
- Association name
- DUKA PROPERTY MANAGEMENT
- Parking features
- Garage, Underground
- Tax annual amount
- 2,271.49
- Building features
- Storage - Locker, Exercise Centre, Recreation Centre, Party Room, Security/Concierge
- Exterior features
- Concrete, Brick
- Community features
- Community Centre, Pets Allowed With Restrictions
- Zoning description
- CR,R
- Bedrooms above grade
- 0
- Property attached
- Yes
- Association fee includes
- Common Area Maintenance, Heat, Water, Insurance, Parking
- Association fee frequency
- Monthly
More in Toronto




The trademarks REALTOR®, REALTORS®, and the REALTOR® logo are controlled by The Canadian Real Estate Association (CREA) and identify real estate professionals who are members of CREA. The trademarks MLS®, Multiple Listing Service® and the associated logos are owned by CREA and identify the quality of services provided by real estate professionals who are members of CREA. Listing data is provided by the REALTOR.ca Data Distribution Facility (DDF®) and is deemed reliable but is not guaranteed accurate by CREA.