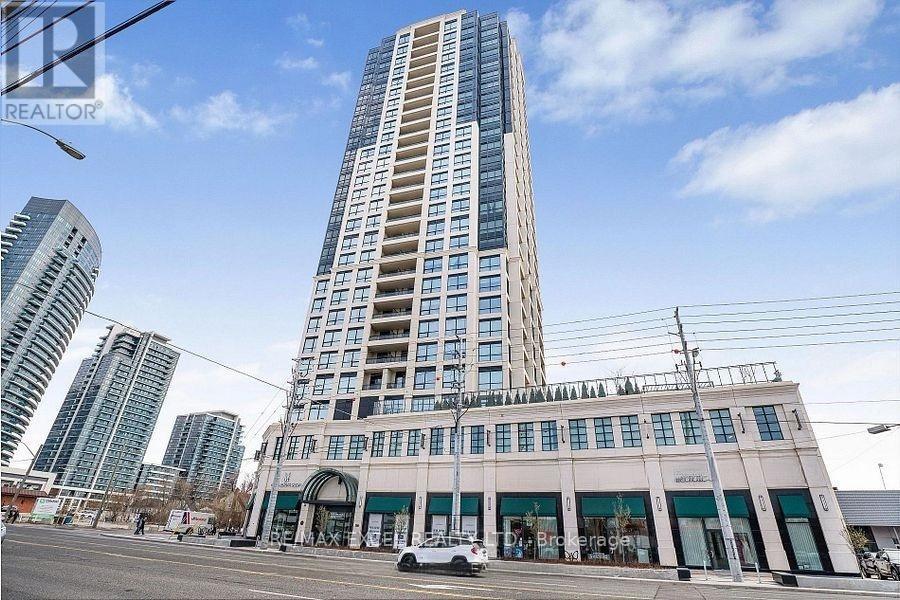
 1 / 25
2506 - 1 GRANDVIEW AVENUE
Markham (Grandview), Ontario, L3T0G7
Price on request
Bedrooms
2
Bathrooms
2
Parking
1
About this property
Welcome to the epitome of luxury living in Thornhill. This stunning condo offers the perfect blend of comfort, style, and convenience. Boasting 2 bedrooms and 2 bathrooms, this spacious unit features soaring 10-foot ceilings that create an ambiance of grandeur and sophistication. Step inside and be greeted by breathtaking panoramic views, providing a picturesque backdrop to your daily life. The expansive windows flood the space with natural light, illuminating the impeccable craftsmanship and luxury finishes that adorn every corner. With en-suite laundry facilities, the utmost convenience is at your fingertips, making chores a breeze. Included with this exquisite condo is a coveted parking spot for your convenience, as well as a locker for additional storage space. Situated in a prime location, this condo offers easy access to parks, amenities, shopping, and top-rated schools, ensuring that every aspect of your lifestyle is catered to. Whether you're exploring the vibrant city streets or enjoying a leisurely stroll through the nearby parks, the best of urban living is right at your doorstep. Don't miss your chance to experience luxury living at its finest. (id:66779)
Rooms
| Living room | Flat | — |
| Bathroom | Flat | — |
| Dining room | Flat | — |
| Kitchen | Flat | — |
| Bathroom | Flat | — |
| Primary Bedroom | Flat | — |
| Bedroom 2 | Ground level | — |
Details
- View
- View
- Cooling
- Central air conditioning
- Heating
- Forced air, Natural gas
- List aor
- Toronto
- Basement
- None
- Flooring
- Vinyl, Porcelain Tile
- Appliances
- Oven - Built-In
- Directions
- Yonge/Steeles
- Fireplace
- No
- Lot features
- Balcony
- Structure type
- Apartment
- Association name
- Forest HIll Kipling
- Parking features
- Garage, Underground
- Building features
- Storage - Locker, Car Wash, Exercise Centre, Sauna, Security/Concierge
- Exterior features
- Brick, Stone
- Community features
- Pets Allowed With Restrictions
- Bedrooms above grade
- 2
- Property attached
- Yes
More in Markham

The trademarks REALTOR®, REALTORS®, and the REALTOR® logo are controlled by The Canadian Real Estate Association (CREA) and identify real estate professionals who are members of CREA. The trademarks MLS®, Multiple Listing Service® and the associated logos are owned by CREA and identify the quality of services provided by real estate professionals who are members of CREA. Listing data is provided by the REALTOR.ca Data Distribution Facility (DDF®) and is deemed reliable but is not guaranteed accurate by CREA.