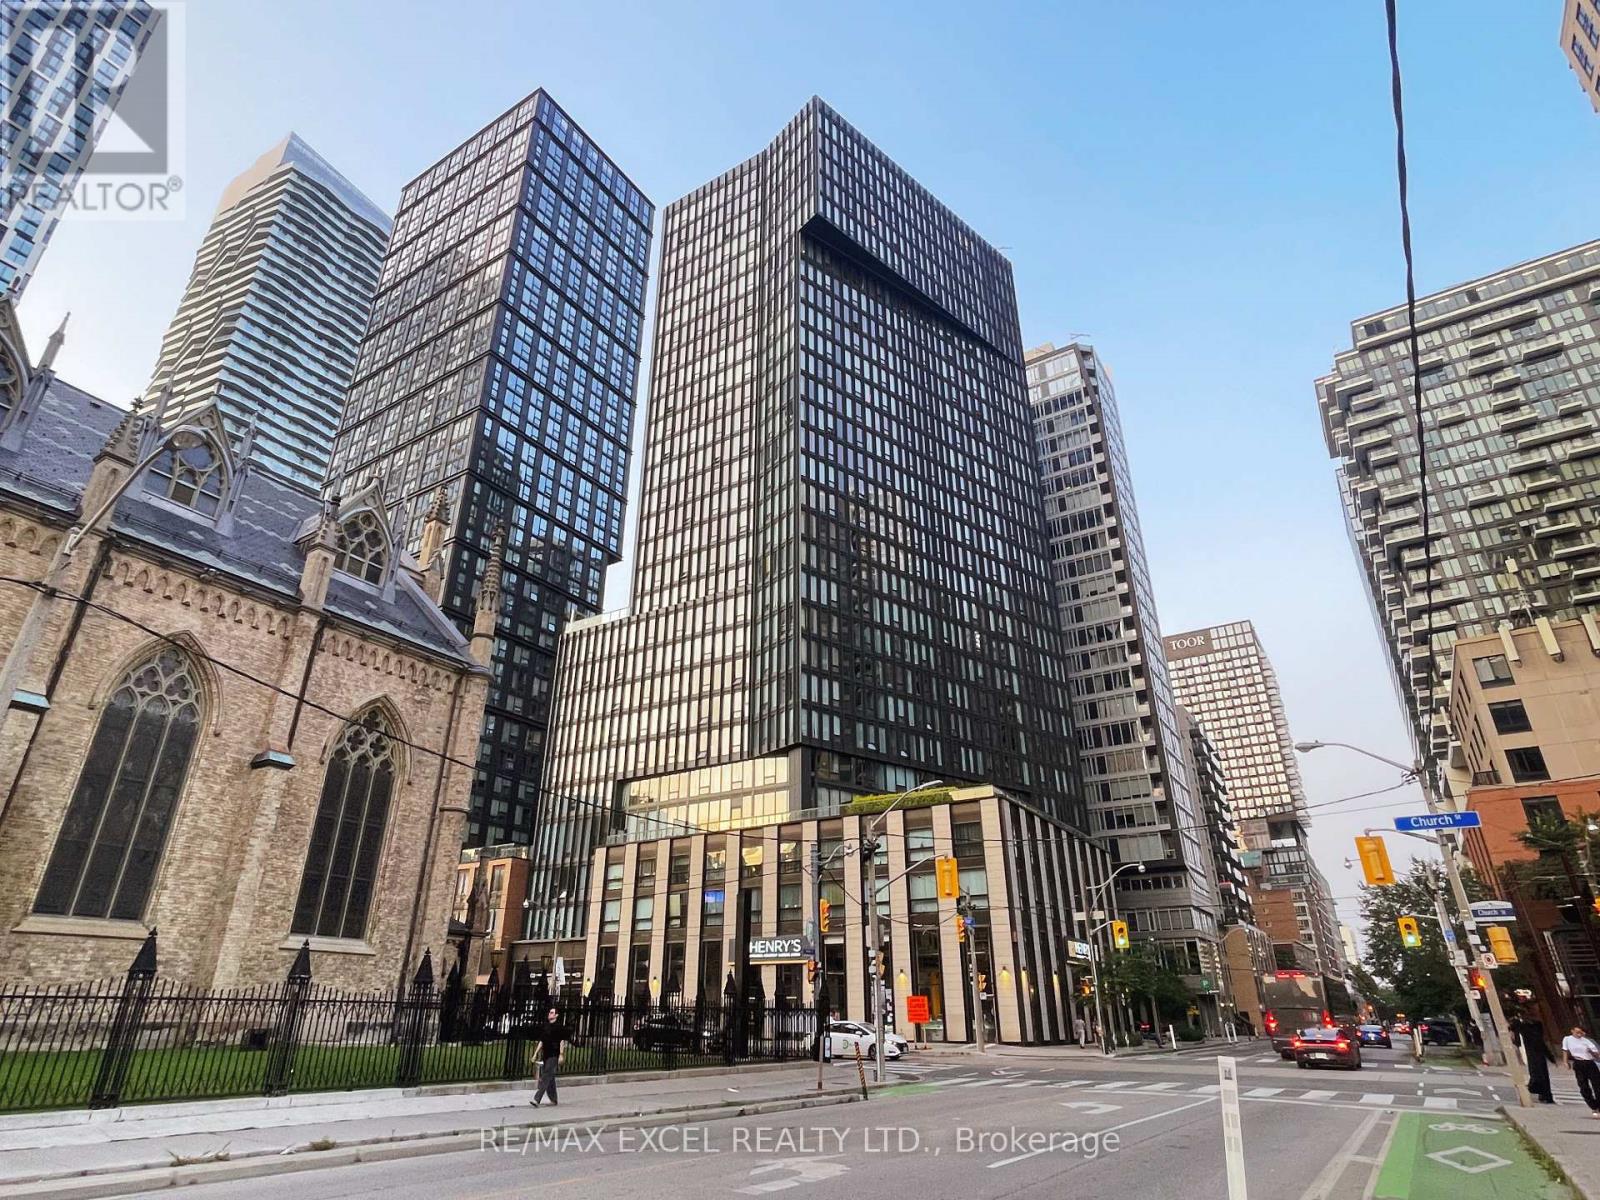
 1 / 12
2505 - 60 SHUTER STREET
Toronto (Church-Yonge Corridor), Ontario, M5B1A8
Price on request
Bedrooms
2
Bathrooms
1
Parking
1
About this property
One of the Best Locations in the City. Spacious One + Den (w/Sliding Door, Ceiling Light, Can Be Used As Office/Bedroom) **Parking+Locker.** Open Concept Kitchen Living Room w/Beautiful City View, European Style Kitchen w/Stainless Steel Kitchen Appliances Included. Carpet Free. Steps to Almost Everything You Need. (id:66779)
Rooms
| Living room | Flat | — |
| Dining room | Flat | — |
| Primary Bedroom | Flat | — |
| Den | Flat | — |
Details
- Cooling
- Central air conditioning
- Heating
- Natural gas, Coil Fan
- List aor
- Toronto
- Basement
- None
- Flooring
- Laminate
- Appliances
- Washer, Refrigerator, Dishwasher, Stove, Dryer, Microwave, Hood Fan, Window Coverings
- Directions
- Cross Streets: Church & Shuter. ** Directions: Enter from Church to Shuter.
- Fireplace
- No
- Lot features
- Carpet Free
- Structure type
- Apartment
- Association name
- Menres Property Management
- Parking features
- Garage
- Building features
- Storage - Locker, Exercise Centre, Party Room, Security/Concierge
- Exterior features
- Concrete
- Community features
- Pets Allowed With Restrictions
- Bedrooms above grade
- 1
- Bedrooms below grade
- 1
- Property attached
- Yes
More in Toronto




The trademarks REALTOR®, REALTORS®, and the REALTOR® logo are controlled by The Canadian Real Estate Association (CREA) and identify real estate professionals who are members of CREA. The trademarks MLS®, Multiple Listing Service® and the associated logos are owned by CREA and identify the quality of services provided by real estate professionals who are members of CREA. Listing data is provided by the REALTOR.ca Data Distribution Facility (DDF®) and is deemed reliable but is not guaranteed accurate by CREA.