 1 / 13
2504 - 7895 JANE STREET
Vaughan (Vaughan Corporate Centre), Ontario, L4K0K2
Price on request
Bedrooms
2
Bathrooms
2
Parking
1
About this property
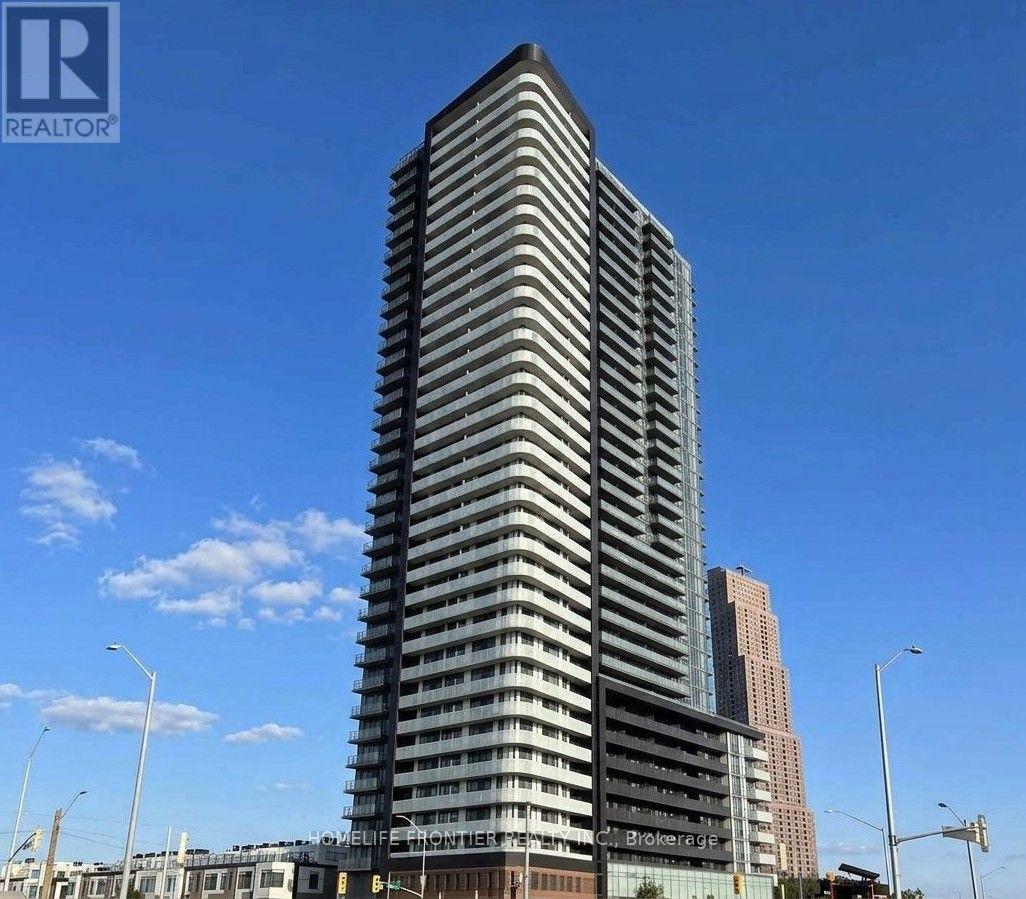
Welcome to The Met! This bright and spacious 649 sq. ft. corner unit features 2 bedrooms and 2 bathrooms with excellent natural light and a functional, carpet-free layout. Enjoy a modern kitchen with stainless steel appliances, ensuite laundry, and a large balcony with beautiful views. The unit is partially furnished and includes 1 parking space and 1 locker. Ideally located across from Vaughan Metropolitan Centre (VMC) Subway and Bus Terminal, with easy access to Hwy 400/407, York University, Vaughan Mills, Costco, IKEA, Walmart, restaurants, entertainment, and more. Building amenities include a fitness centre, Yoga room, party room, theatre, meeting room, workstations, and more. (id:66779)
Rooms
| Living room | Flat | — |
| Kitchen | Flat | — |
| Primary Bedroom | Flat | — |
| Bedroom 2 | Flat | — |
Details
- Cooling
- Central air conditioning
- Heating
- Forced air, Natural gas
- List aor
- Toronto
- Basement
- None
- Flooring
- Laminate
- Appliances
- Washer, Refrigerator, Dishwasher, Stove, Dryer, Microwave, Window Coverings
- Directions
- Cross Streets: Hwy 7 & Jane St. ** Directions: North of Hwy 7, at the SE corner of Jane St. & Portage Parkway.
- Fireplace
- No
- Lot features
- Balcony, Carpet Free
- Structure type
- Apartment
- Association name
- Berkley Property Management : (905 597-5049)
- Parking features
- Garage, Underground
- Building features
- Storage - Locker, Exercise Centre, Party Room, Sauna, Security/Concierge, Visitor Parking
- Exterior features
- Concrete
- Community features
- Community Centre, Pets Allowed With Restrictions
- Bedrooms above grade
- 2
- Property attached
- Yes
More in Vaughan

The trademarks REALTOR®, REALTORS®, and the REALTOR® logo are controlled by The Canadian Real Estate Association (CREA) and identify real estate professionals who are members of CREA. The trademarks MLS®, Multiple Listing Service® and the associated logos are owned by CREA and identify the quality of services provided by real estate professionals who are members of CREA. Listing data is provided by the REALTOR.ca Data Distribution Facility (DDF®) and is deemed reliable but is not guaranteed accurate by CREA.