 1 / 25
2504 - 33 SHORE BREEZE DRIVE
Toronto (Mimico), Ontario, M8V0G1
$549,999
Bedrooms
1
Bathrooms
1
Parking
1
About this property
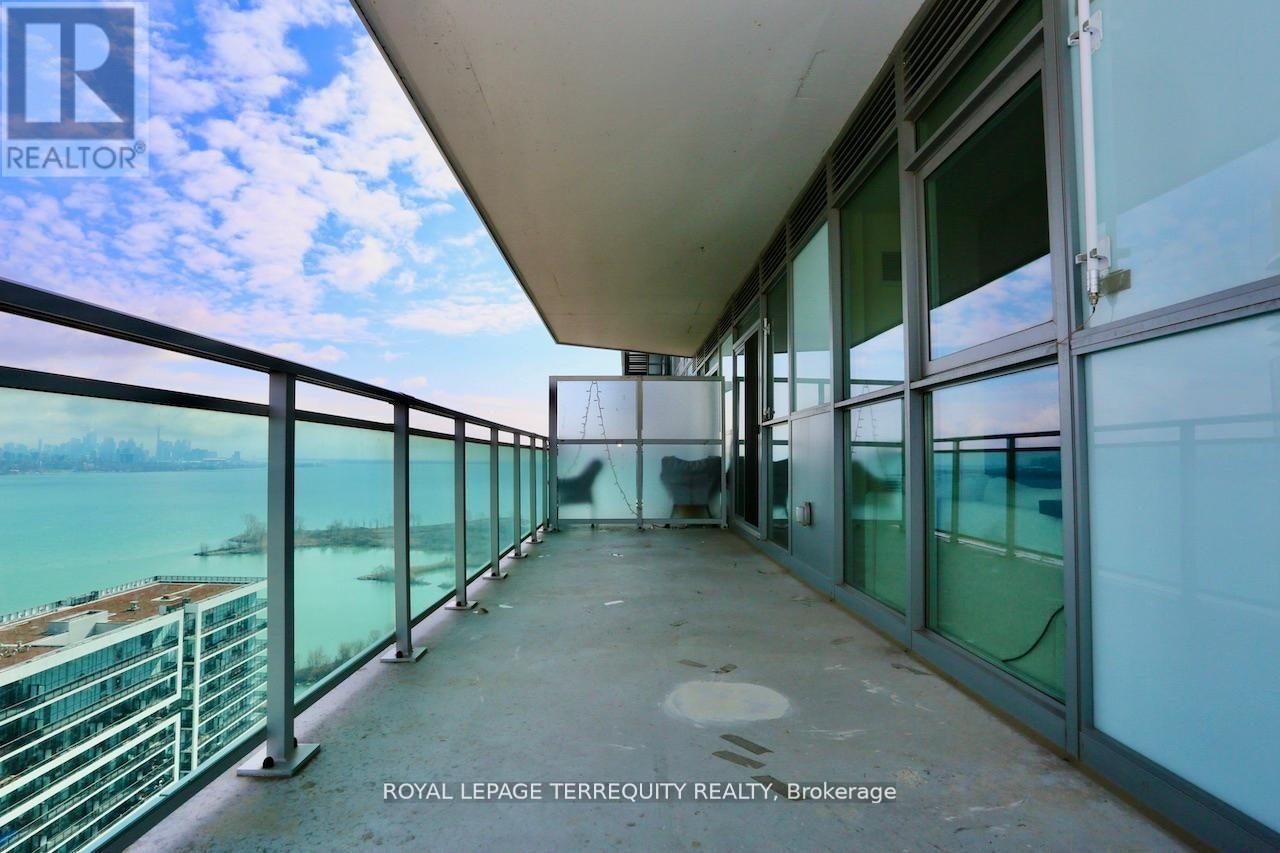
Partial View of Lake, Oversized 1 bedroom corner suite with 381SF wrap-Around Balcony with 2x Walk-Outs, Floor-To-Ceiling Glazing, 9ft Ceilings, 1x Parking, 1x Locker(Oversized), SS Appliances, Ensuite Laundry, Window Coverings | Amenities: Guest Suites, Car Wash,Gym, Concierge, Games Room, Rooftop Deck, Party Room, Security Guard, Media Room,Fibre stream,Internet, Visitor Parking, Outdoor Pool.619SF Interior + 381SF Balcony = 1000SF (Builders Layout Plan)Watch Virtual Tour!Vacant Possession Possible- Friendly Tenant. (id:66779)
Rooms
| Living room | Flat | — |
| Dining room | Flat | — |
| Kitchen | Flat | — |
| Primary Bedroom | Flat | — |
| Bathroom | Flat | — |
| Laundry room | Flat | — |
Details
- View
- City view, Lake view, View of water
- Cooling
- Central air conditioning
- Heating
- Forced air, Natural gas
- List aor
- Toronto
- Basement
- None
- Flooring
- Hardwood, Ceramic
- Appliances
- Washer, Refrigerator, Dishwasher, Stove, Range, Dryer, Microwave, Window Coverings
- Directions
- Lakeshore Blvd West / Park Lawn
- Fireplace
- No
- Lot features
- Balcony, Carpet Free, In suite Laundry
- Pool features
- Outdoor pool
- Structure type
- Apartment
- Association fee
- 663.32
- Association name
- City Sites Property Management Inc
- Parking features
- Garage, Underground
- Tax annual amount
- 2,458.55
- Building features
- Storage - Locker, Exercise Centre, Separate Heating Controls, Party Room, Security/Concierge, Visitor Parking
- Exterior features
- Concrete
- Security features
- Smoke Detectors
- Community features
- Pets Allowed With Restrictions
- Foundation details
- Concrete
- Bedrooms above grade
- 1
- Property attached
- Yes
- Waterfront features
- Waterfront
- Association fee includes
- Common Area Maintenance, Heat, Water, Insurance, Parking
- Association fee frequency
- Monthly
More in Toronto




The trademarks REALTOR®, REALTORS®, and the REALTOR® logo are controlled by The Canadian Real Estate Association (CREA) and identify real estate professionals who are members of CREA. The trademarks MLS®, Multiple Listing Service® and the associated logos are owned by CREA and identify the quality of services provided by real estate professionals who are members of CREA. Listing data is provided by the REALTOR.ca Data Distribution Facility (DDF®) and is deemed reliable but is not guaranteed accurate by CREA.