 1 / 25
2504 - 18 HARRISON GARDEN BOULEVARD
Toronto (Willowdale East), Ontario, M2N2J7
Price on request
Bedrooms
2
Bathrooms
2
Parking
1
About this property
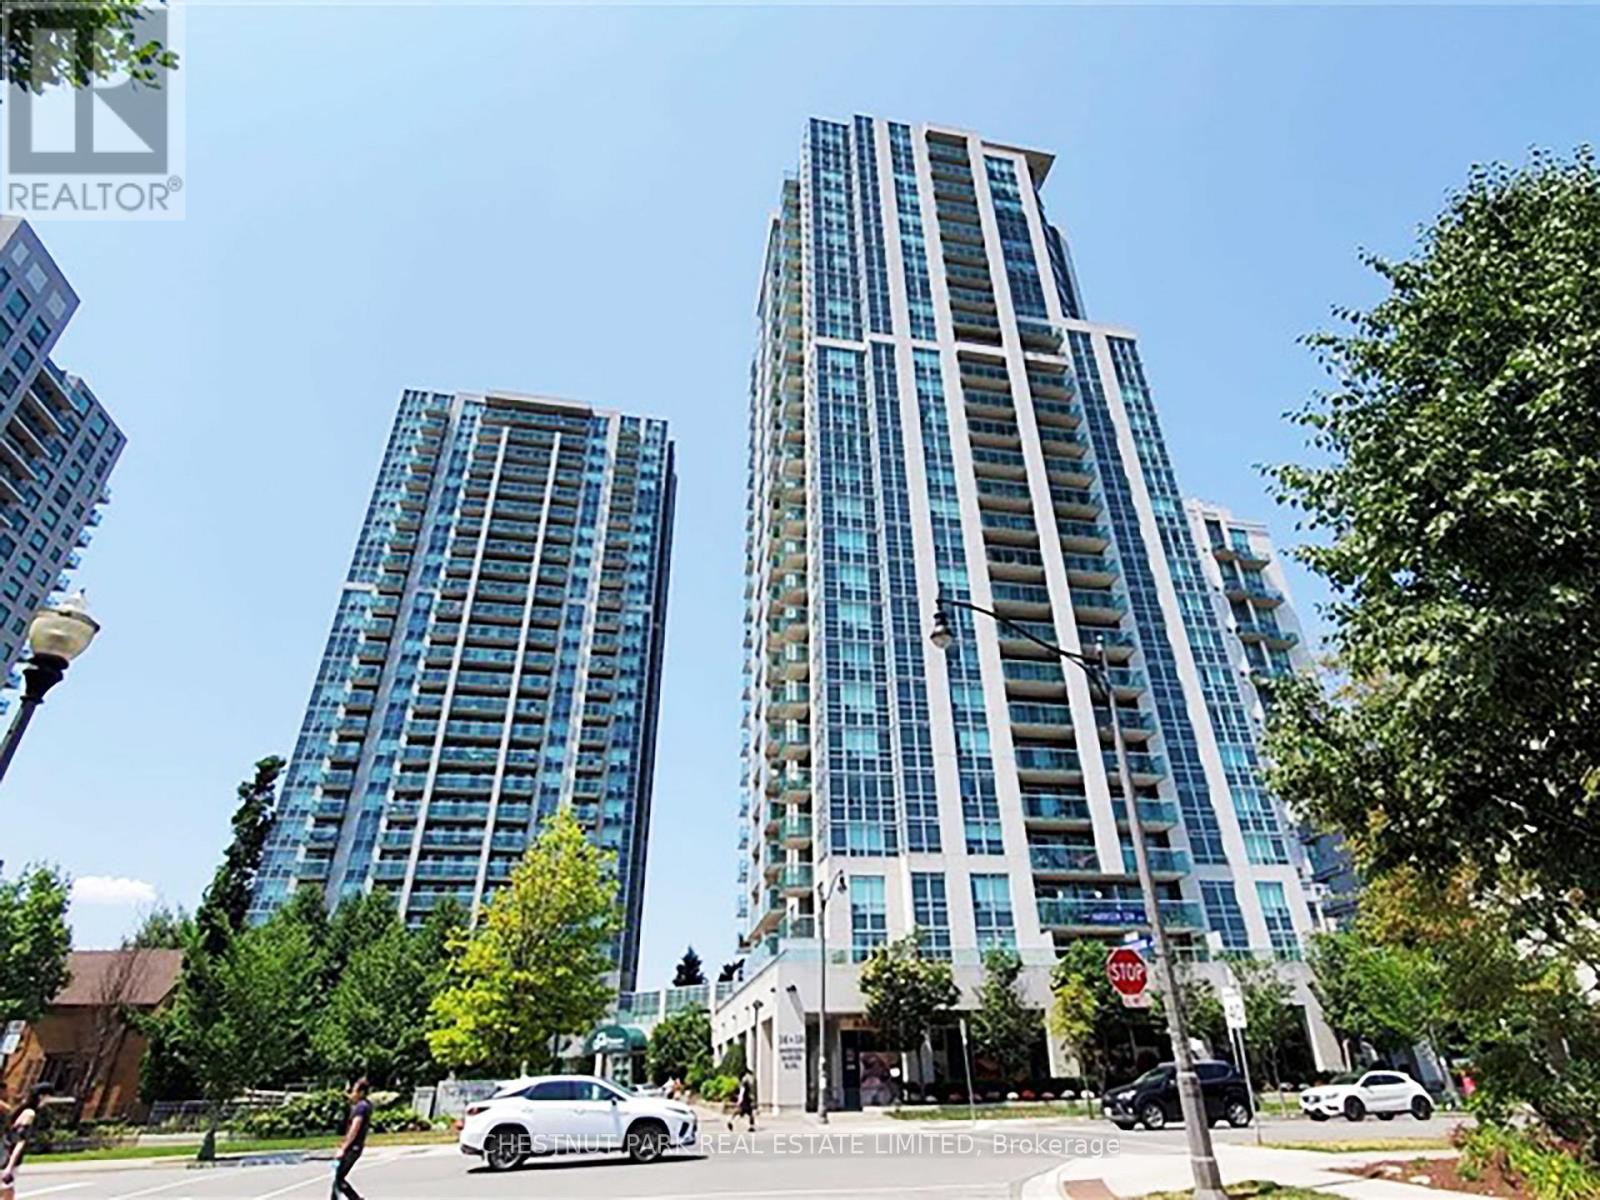
Tastefully renovated 785 sq ft northeast-facing corner suite on the 24th floor, in the heart of Yonge & Sheppard. Two well-proportioned bedrooms with double closets, two full 4-piece bathrooms, and a bright open living/dining area with walk-out to an open balcony and open north and east views. The kitchen offers a breakfast bar, granite counters, tiled backsplash and full stainless steel appliance package. Herringbone vinyl flooring and LED lighting throughout, plus ensuite laundry. All utilities included, along with owned parking and locker. The Residence of Avondale offers concierge, indoor pool, gym, party room, guest suites and visitor parking. Steps to Sheppard-Yonge station on Lines 1 & 4, Yonge Sheppard Centre, Whole Foods, LCBO, cafés, restaurants and parks, with quick access to the 401. A rare corner layout in a well-managed building at one of North York's best-connected intersections. (id:66779)
Rooms
| Living room | Flat | — |
| Dining room | Flat | — |
| Kitchen | Flat | — |
| Primary Bedroom | Flat | — |
| Bedroom 2 | Flat | — |
Details
- Cooling
- Central air conditioning
- Heating
- Forced air, Natural gas
- List aor
- Toronto
- Basement
- None
- Flooring
- Tile, Vinyl
- Directions
- Cross Streets: Yonge & Sheppard. ** Directions: East of Yonge & South of Avondale.
- Fireplace
- No
- Lot features
- Balcony, Carpet Free, In suite Laundry
- Pool features
- Indoor pool
- Structure type
- Apartment
- Association name
- ICC Property Management 416-987-7907
- Parking features
- Garage, Underground
- Building features
- Storage - Locker, Exercise Centre, Party Room, Security/Concierge, Visitor Parking
- Exterior features
- Concrete
- Community features
- Pets not Allowed, Community Centre
- Bedrooms above grade
- 2
- Property attached
- Yes
More in Toronto




The trademarks REALTOR®, REALTORS®, and the REALTOR® logo are controlled by The Canadian Real Estate Association (CREA) and identify real estate professionals who are members of CREA. The trademarks MLS®, Multiple Listing Service® and the associated logos are owned by CREA and identify the quality of services provided by real estate professionals who are members of CREA. Listing data is provided by the REALTOR.ca Data Distribution Facility (DDF®) and is deemed reliable but is not guaranteed accurate by CREA.