 1 / 4
1 / 42504 - 1185 DUPONT STREET
Toronto (Dovercourt-Wallace Emerson-Junction), Ontario, M6H0G5
Price on request
Bedrooms
1
Bathrooms
1
Parking
1
About this property
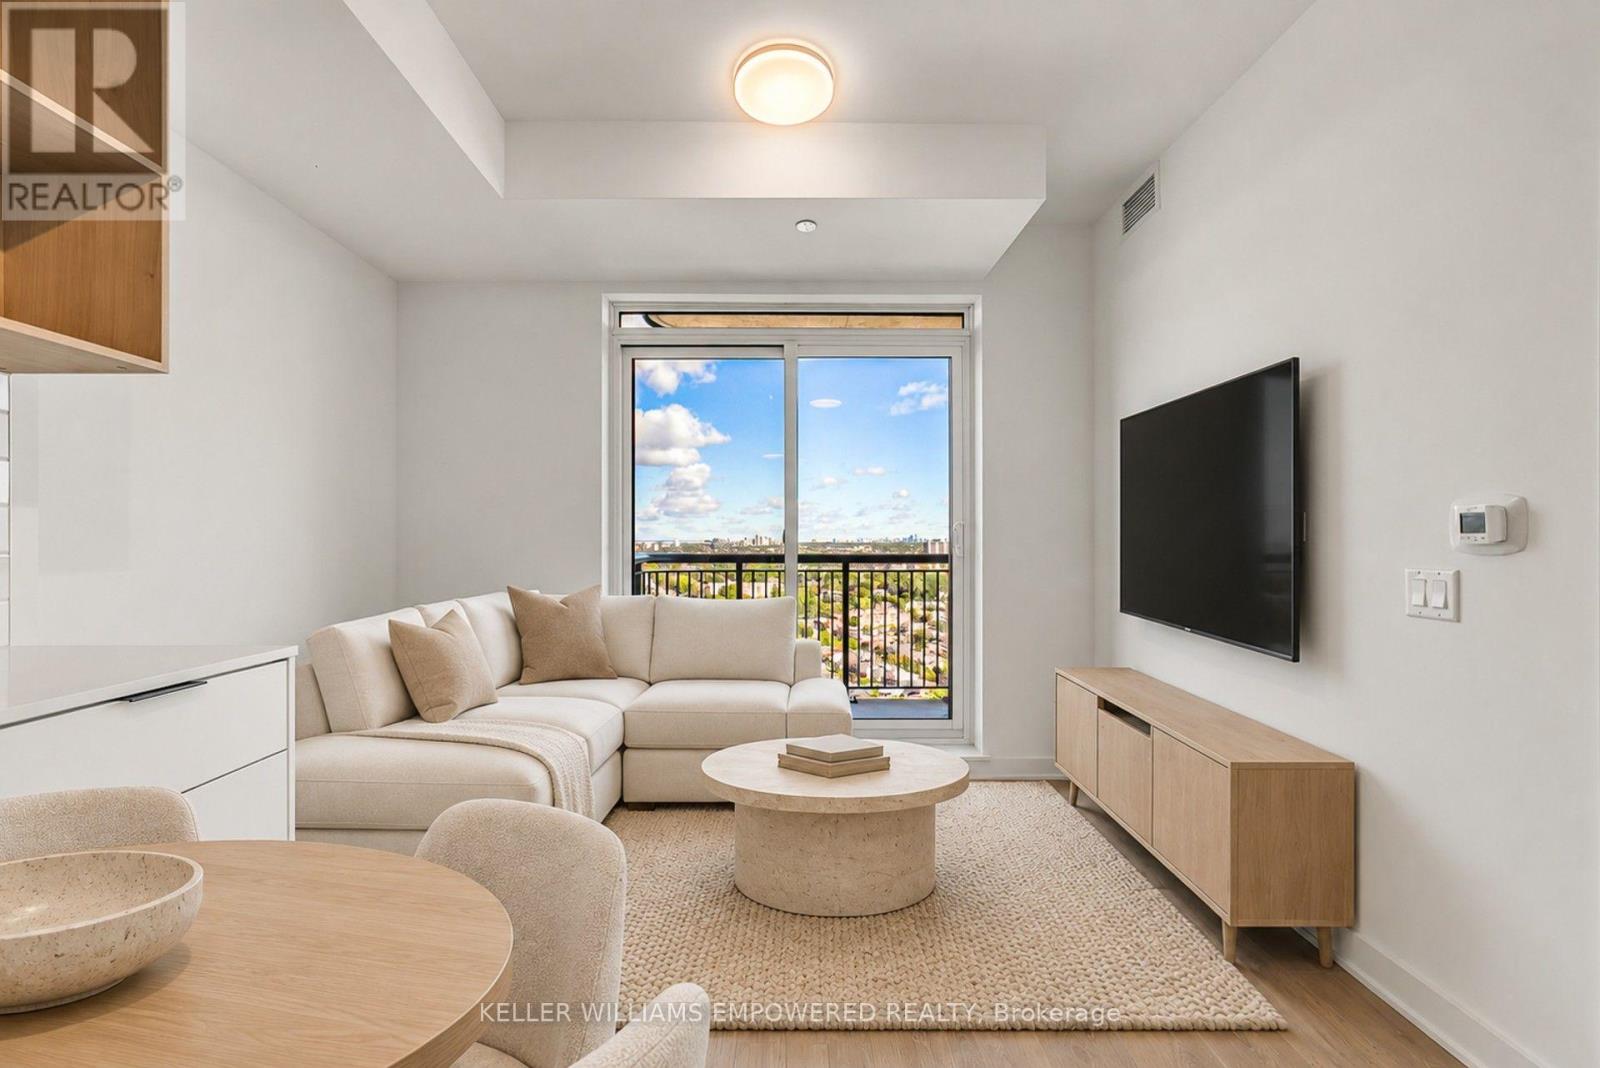
Welcome To Galleria On The Park! This Brand-New, Bright And Modern 1-Bedroom, 1-Bathroom SuiteFeatures A Functional Open-Concept Layout With 473 Sq. Ft. Of Interior Living Space Plus An 86Sq. Ft. Balcony Offering Unobstructed North Views. Enjoy 9-Ft Ceilings, Laminate FlooringThroughout, And A Contemporary Kitchen With Built-In Appliances, Quartz Countertops And AStylish Tile Backsplash. Includes One Parking Space, One Locker And Internet. Residents HaveAccess To Over 21,000 Sq. Ft. Of Premium Amenities, Including A 24-Hour Concierge, FullyEquipped Fitness Centre, Outdoor BBQ Areas And Elegant Social Lounges. Ideally Located AtDufferin And Dupont, Steps To Wallace Emerson Park And Community Centre, TTC Routes, Cafés,Restaurants, Bakeries And Everyday Essentials, With Convenient Access To Dufferin Station And The Bloor Subway Line. Experience Modern Urban Living In One Of Toronto's Most Exciting New Communities! Unit is virtually staged. (id:66779)
Details
- Cooling
- Central air conditioning
- Heating
- Forced air, Natural gas
- List aor
- Toronto
- Basement
- None
- Appliances
- Washer, Refrigerator, Stove, Dryer, Microwave, Window Coverings
- Directions
- Cross Streets: Dufferin St./Dupont St. ** Directions: North side of Dupont St, just east of Dufferin St.
- Fireplace
- No
- Lot features
- Carpet Free
- Structure type
- Apartment
- Association name
- Crossbridge Condominium Services
- Parking features
- Garage, Underground
- Building features
- Storage - Locker
- Exterior features
- Concrete
- Community features
- Pets Allowed With Restrictions
- Bedrooms above grade
- 1
- Property attached
- Yes
More in Toronto




The trademarks REALTOR®, REALTORS®, and the REALTOR® logo are controlled by The Canadian Real Estate Association (CREA) and identify real estate professionals who are members of CREA. The trademarks MLS®, Multiple Listing Service® and the associated logos are owned by CREA and identify the quality of services provided by real estate professionals who are members of CREA. Listing data is provided by the REALTOR.ca Data Distribution Facility (DDF®) and is deemed reliable but is not guaranteed accurate by CREA.