 1 / 18
2503 - 426 UNIVERSITY AVENUE
Toronto (University), Ontario, M5G1S9
Price on request
Bedrooms
2
Bathrooms
1
Parking
0
About this property
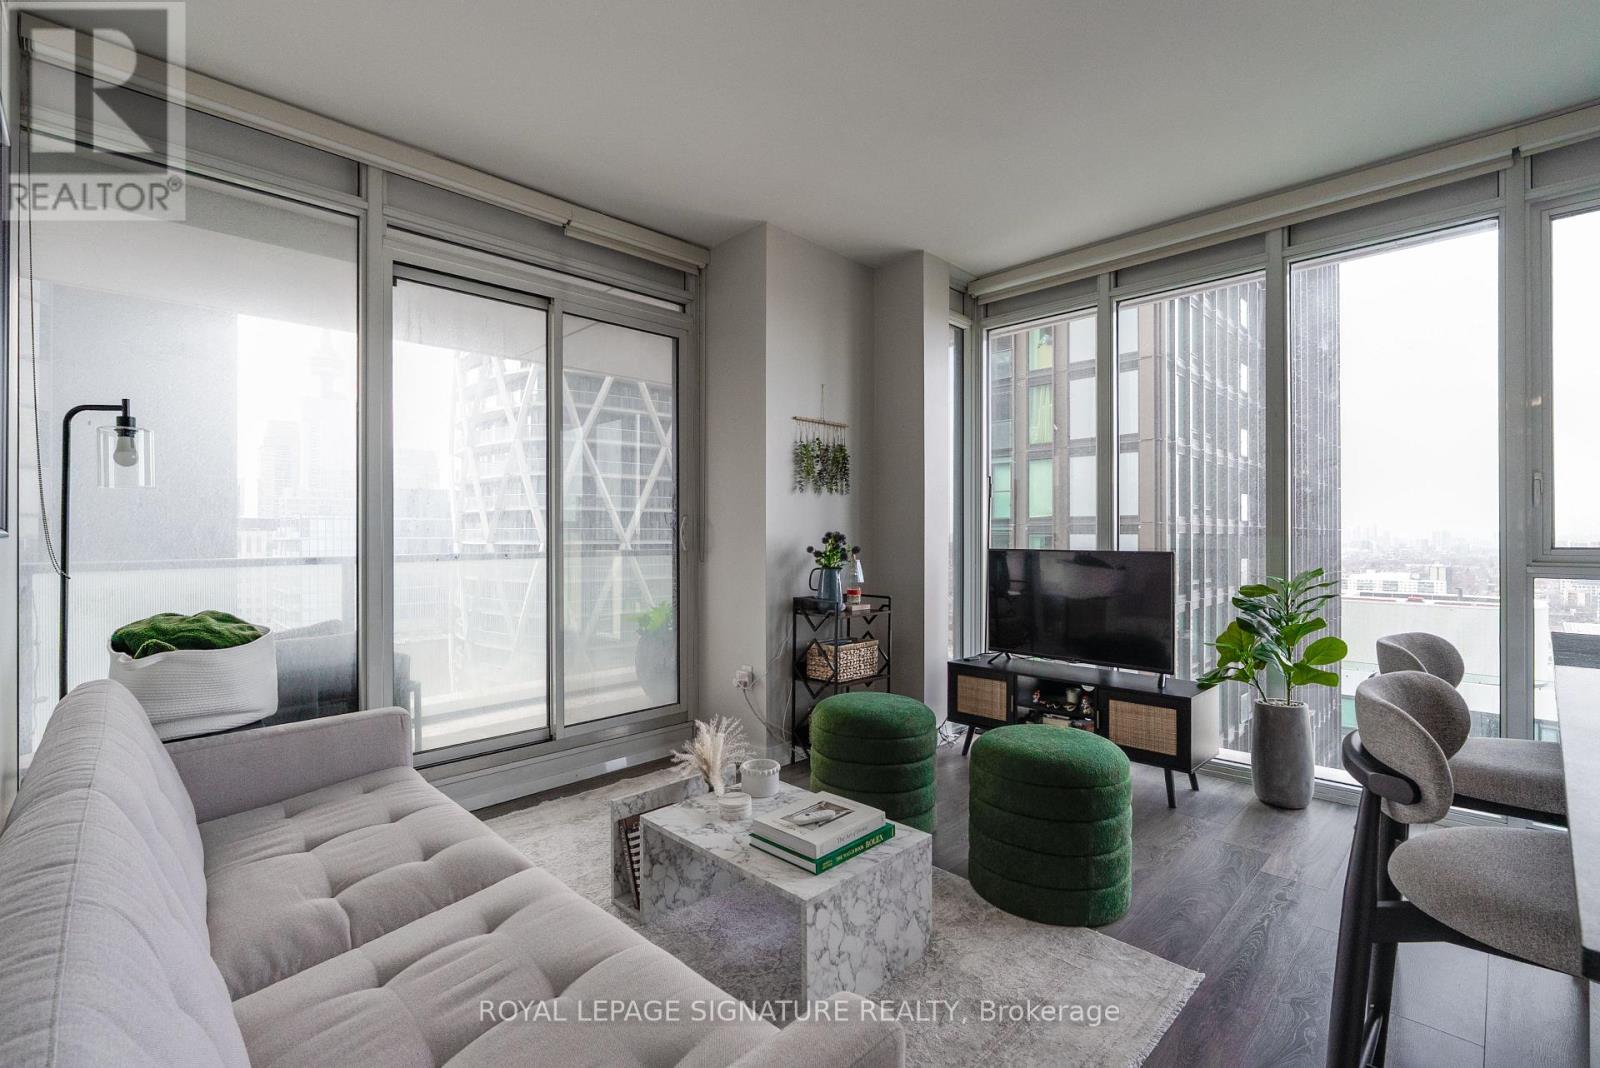
Welcome to 426 University Ave, Suite 2503 - a bright and modern southwest-facing corner suite offering exceptional downtown living in the heart of Toronto. This thoughtfully designed 2-bedroom, 1-bathroom suite features a functional layout with spacious bedrooms, floor-to-ceiling windows, and an abundance of natural light throughout. Enjoy impressive city views and an oversized private balcony, perfect for relaxing or enjoying the outdoors. The sleek contemporary kitchen is complete with integrated appliances, a centre island, and modern finishes, while in-suite laundry and well-planned living spaces provide added comfort and convenience. Residents enjoy access to premium building amenities, including a 24-hour concierge, fully equipped fitness centre, indoor pool, party room, guest suites, and visitor parking. Ideally located directly on University Avenue, just steps from St. Patrick and Osgoode subway stations, the Financial District, Toronto General Hospital, Mount Sinai, SickKids, OCAD, U of T, Queen West, shopping, dining, entertainment, and the PATH. (id:66779)
Rooms
| Kitchen | Flat | — |
| Living room | Flat | — |
| Dining room | Flat | — |
| Primary Bedroom | Flat | — |
| Bedroom 2 | Flat | — |
Details
- View
- View
- Cooling
- Central air conditioning
- Heating
- Forced air, Natural gas
- List aor
- Toronto
- Basement
- None
- Appliances
- Washer, Refrigerator, Dishwasher, Stove, Range, Oven, Dryer
- Directions
- University/Dundas
- Fireplace
- No
- Lot features
- Balcony
- Structure type
- Apartment
- Association name
- Crossbridge Condominium Services - 647-341-3815
- Parking features
- No Garage
- Building features
- Exercise Centre, Recreation Centre, Party Room, Security/Concierge
- Exterior features
- Concrete
- Security features
- Security system
- Community features
- Pets Allowed With Restrictions
- Bedrooms above grade
- 2
- Property attached
- Yes
More in Toronto




The trademarks REALTOR®, REALTORS®, and the REALTOR® logo are controlled by The Canadian Real Estate Association (CREA) and identify real estate professionals who are members of CREA. The trademarks MLS®, Multiple Listing Service® and the associated logos are owned by CREA and identify the quality of services provided by real estate professionals who are members of CREA. Listing data is provided by the REALTOR.ca Data Distribution Facility (DDF®) and is deemed reliable but is not guaranteed accurate by CREA.