 1 / 21
2503 - 32 DAVENPORT ROAD
Toronto (Annex), Ontario, M5R0B5
Price on request
Bedrooms
2
Bathrooms
2
Parking
1
About this property
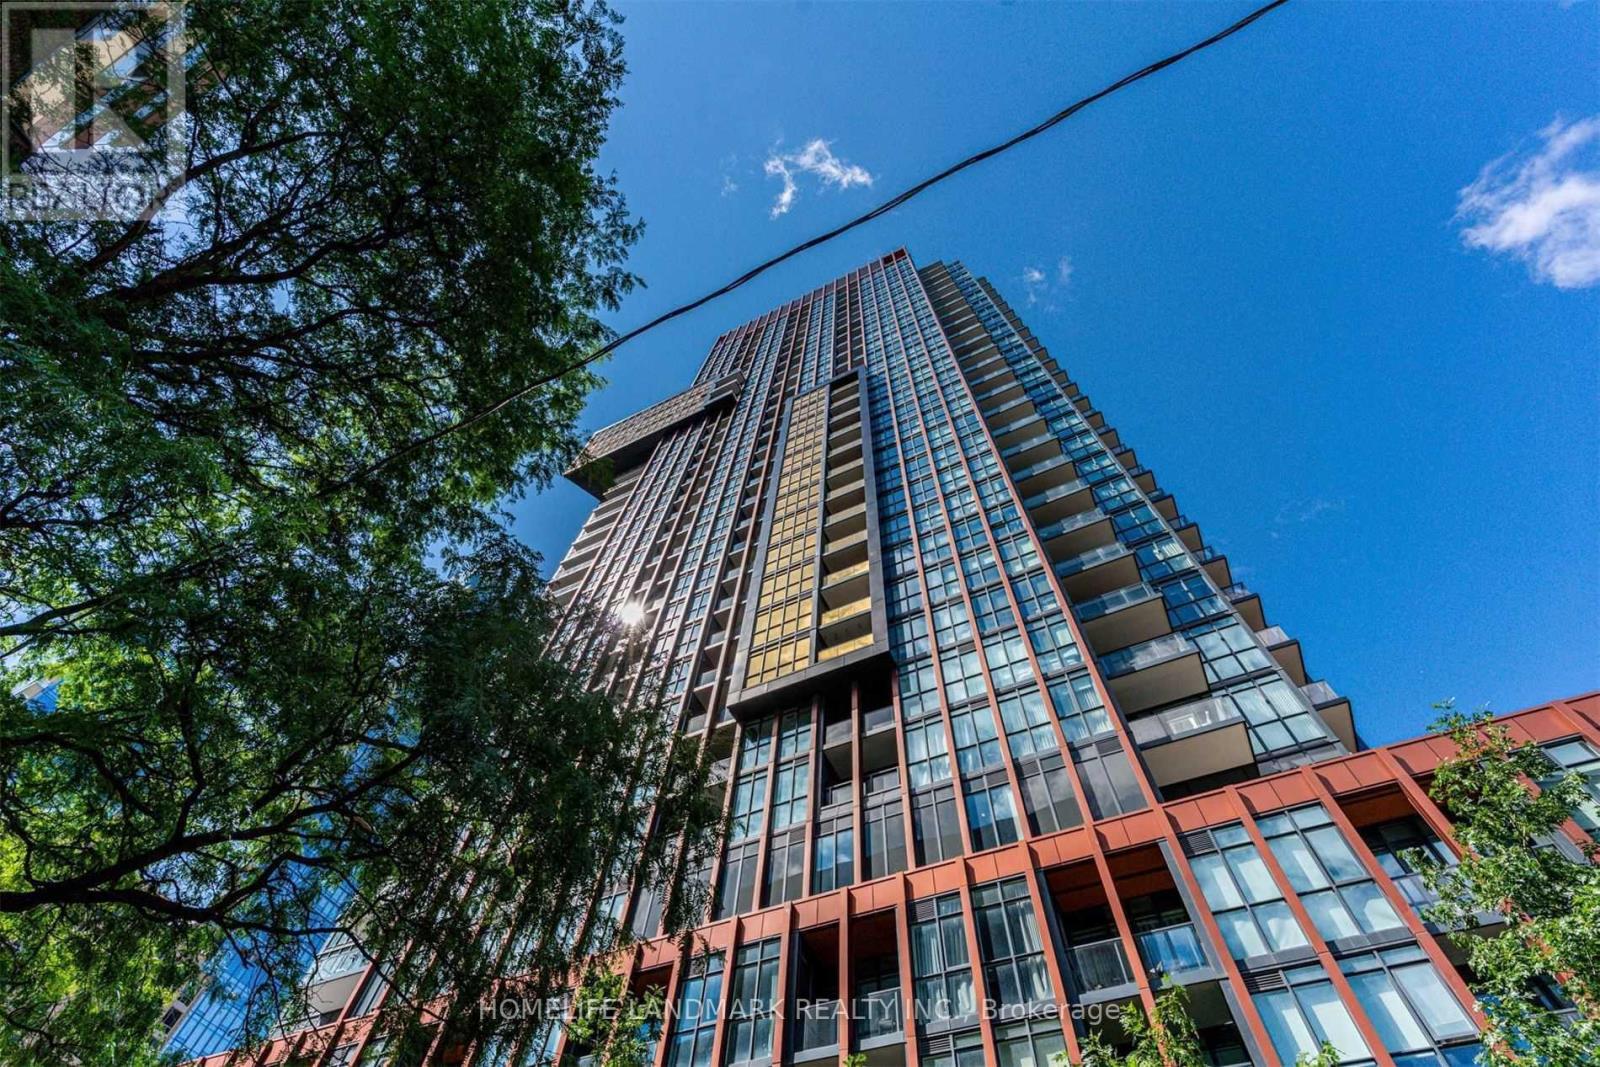
Welcome To The "Yorkville Condominium " - Gorgeous 2 Bedroom + Den Unit With Side by Side Parking & Locker In The Most PrestigiousYorkville Neighborhood In Toronto. This Beautiful High Floor Unit Has 10 Foot Ceilings With Floor To Ceiling Windows And Two Walkout Balconies Offering 856 SqFt Indoor Living Space and 128 SqFt Outdoor Living Space. Bright And Spacious. European Style Designed Kitchen With Miele Appliances, Centre Island, High End Finish. Luxury Corner Unit Watching East And North With Clearview of Rosedale. This Luxury Condo Building Has All Including Rooftop Terrace, Wine Cellar, 24H Concierge, Exercise Room, Gym, Party Room, Visitor Parking. A Perfect Location With A Walk score Of 100. Bloor & Yorkville Shopping Is Only Steps Away! Close to Boutiques, Nice Restaurants, Library, Galleries,Subway, Upscale Shops, U of T. Move in and Enjoy, Life is Easy. Pictures showing were taken before the current tenancy. (id:66779)
Rooms
| Kitchen | Other | — |
| Living room | Other | — |
| Primary Bedroom | Other | — |
| Bedroom 2 | Other | — |
| Den | Other | — |
Details
- View
- City view, View
- Cooling
- Central air conditioning
- Heating
- Heat Pump, Electric
- List aor
- Toronto
- Basement
- Apartment in basement, N/A
- Flooring
- Hardwood
- Appliances
- Washer, Refrigerator, Sauna, Dishwasher, Range, Oven, Dryer, Microwave, Cooktop, Blinds
- Directions
- Cross Streets: Davenport /Bay. ** Directions: Bay then davenport.
- Fireplace
- No
- Lot features
- Balcony, Carpet Free
- Structure type
- Apartment
- Association name
- ICC Property Management
- Parking features
- Garage, Underground
- Building features
- Storage - Locker, Exercise Centre, Security/Concierge, Visitor Parking
- Exterior features
- Concrete
- Community features
- Pets Allowed With Restrictions
- Bedrooms above grade
- 2
- Property attached
- Yes
More in Toronto




The trademarks REALTOR®, REALTORS®, and the REALTOR® logo are controlled by The Canadian Real Estate Association (CREA) and identify real estate professionals who are members of CREA. The trademarks MLS®, Multiple Listing Service® and the associated logos are owned by CREA and identify the quality of services provided by real estate professionals who are members of CREA. Listing data is provided by the REALTOR.ca Data Distribution Facility (DDF®) and is deemed reliable but is not guaranteed accurate by CREA.