 1 / 25
2502 - 47 MUTUAL STREET
Toronto (Church-Yonge Corridor), Ontario, M5B0C6
$779,000
Bedrooms
3
Bathrooms
2
Parking
1
About this property
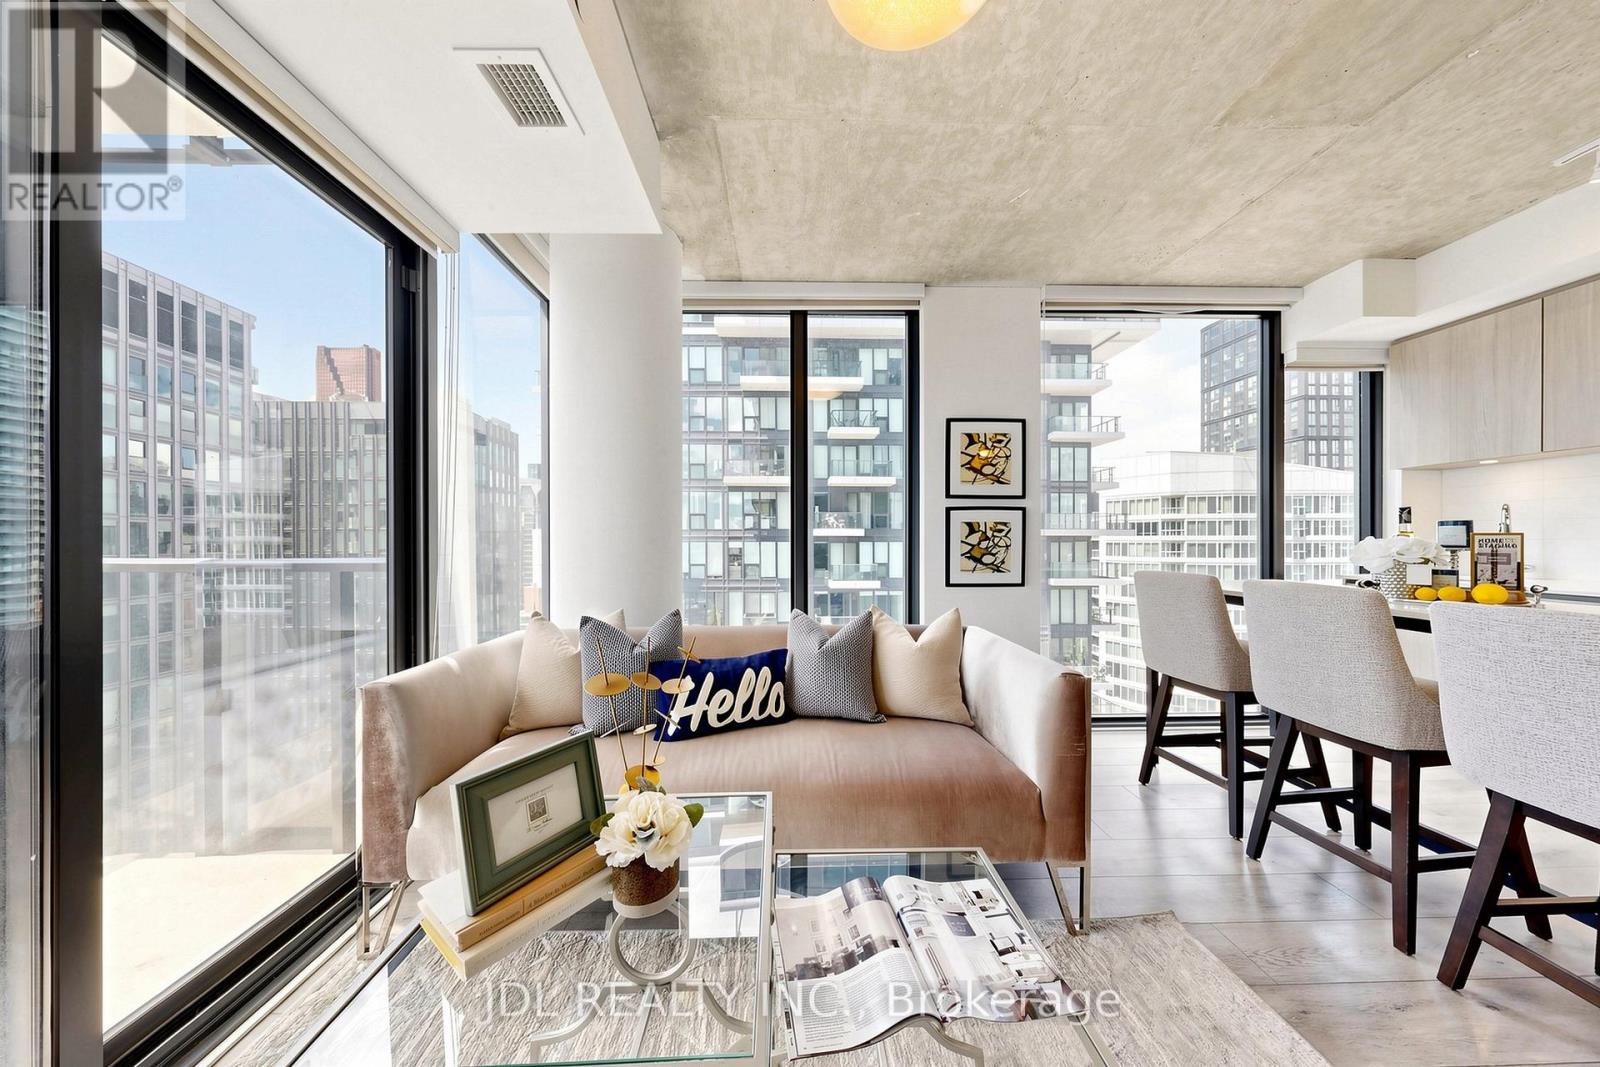
Suite 2502 at 47 Mutual Street offers stylish downtown living in this bright 3-bedroom corner residence. Featuring 838 sq. ft. of interior space plus an 83 sq. ft. balcony, this southwest-facing suite is filled with natural light through floor-to-ceiling windows and showcases vibrant city views.The open-concept layout seamlessly connects the living and dining areas to a modern kitchen with integrated appliances and a sleek centre island. The primary bedroom includes a 3-piece ensuite, complemented by two additional well-sized bedrooms and a convenient powder room.Enjoy over 6,600 sq. ft. of premium building amenities, including a fitness centre, party lounge, outdoor terrace, kids' playroom, and pet spa. Steps to Queen & Dundas subway, Eaton Centre, TMU, St. Michael's Hospital, and minutes to the Financial District - urban convenience at its best. (id:66779)
Rooms
| Kitchen | Flat | — |
| Dining room | Flat | — |
| Living room | Flat | — |
| Primary Bedroom | Flat | — |
| Bedroom 2 | Flat | — |
| Bedroom 3 | Flat | — |
Details
- Cooling
- Central air conditioning
- Heating
- Forced air, Natural gas
- List aor
- Toronto
- Basement
- None
- Flooring
- Vinyl
- Appliances
- Washer, Refrigerator, Dishwasher, Stove, Oven, Dryer, Microwave, Hood Fan
- Directions
- Shuter & Mutual
- Fireplace
- No
- Lot features
- Elevator, Balcony, In suite Laundry
- Structure type
- Apartment
- Association fee
- 708.5
- Association name
- First Service Residential 647.483.8418
- Parking features
- Garage, Underground
- Tax annual amount
- 4,547.15
- Building features
- Storage - Locker, Exercise Centre, Party Room, Security/Concierge, Visitor Parking
- Exterior features
- Brick
- Community features
- Pets Allowed With Restrictions
- Bedrooms above grade
- 3
- Property attached
- Yes
- Association fee includes
- Common Area Maintenance, Insurance
- Association fee frequency
- Monthly
More in Toronto




The trademarks REALTOR®, REALTORS®, and the REALTOR® logo are controlled by The Canadian Real Estate Association (CREA) and identify real estate professionals who are members of CREA. The trademarks MLS®, Multiple Listing Service® and the associated logos are owned by CREA and identify the quality of services provided by real estate professionals who are members of CREA. Listing data is provided by the REALTOR.ca Data Distribution Facility (DDF®) and is deemed reliable but is not guaranteed accurate by CREA.