 1 / 25
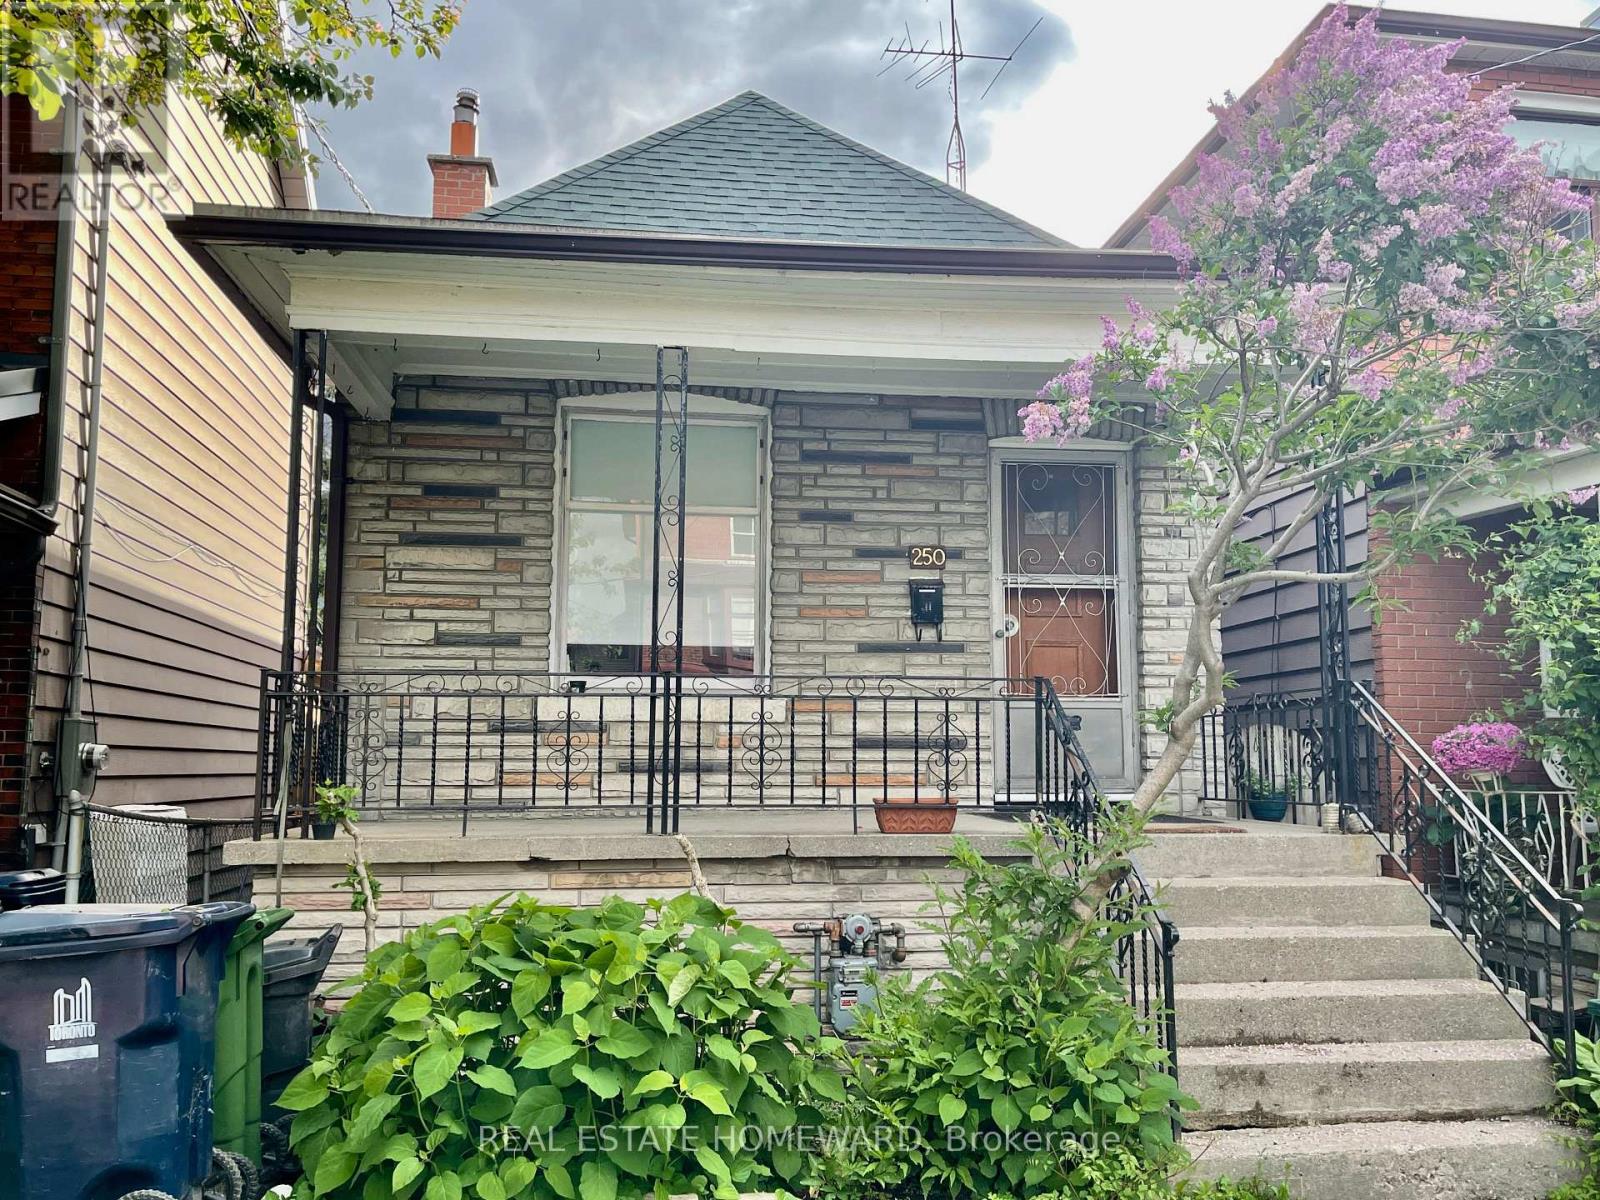
250 RUSHTON ROAD
Toronto (Wychwood), Ontario, M6G3J5
Price on request
Bedrooms
2
Bathrooms
2
Parking
0
About this property
Updated bungalow full of character located right at the best part of St. Clair. Inside on the main floor you'll find two bedrooms, a semi open-concept living room and kitchen with a cozy breakfast bar. Walkout from the kitchen to the fantastic fruit treed backyard and relax to the sound of the cityscape. Back inside, the basement has a large recreation room (currently configured as a bedroom) with integrated office area, as well as a separate laundry room with enough space for an exercise area/workbench/let your imagination run wild. Oh, and there's also a cold room/cantina. And did we mention the second bathroom with claw foot tub down There? Come check it out and soak it all in. Room sizes will be updated soon. Note current tenants moving end of October, early/mid November occupancy can be accommodated. (id:66779)
Rooms
| Living room | Main level | — |
| Kitchen | Main level | — |
| Primary Bedroom | Main level | — |
| Bedroom 2 | Main level | — |
| Media | Lower level | — |
| Office | Lower level | — |
| Laundry room | Lower level | — |
| Exercise room | Lower level | — |
| Cold room | Lower level | — |
Details
- Sewer
- Sanitary sewer
- Cooling
- Window air conditioner
- Fencing
- Fenced yard
- Heating
- Forced air, Natural gas
- List aor
- Toronto
- Stories
- 1
- Basement
- Finished, Full
- Flooring
- Concrete, Hardwood, Laminate
- Appliances
- Washer, Refrigerator, Dishwasher, Stove, Dryer, Microwave
- Directions
- Cross Streets: St Clair And Christie. ** Directions: Second star to the left, then you're on your own with a very old map.
- Fireplace
- No
- Lot features
- Lane, Carpet Free
- Water source
- Municipal water
- Structure type
- House
- Parking features
- Detached Garage, Garage
- Exterior features
- Brick
- Foundation details
- Brick
- Architectural style
- Bungalow
- Bedrooms above grade
- 2
- Property attached
- No
More in Toronto




The trademarks REALTOR®, REALTORS®, and the REALTOR® logo are controlled by The Canadian Real Estate Association (CREA) and identify real estate professionals who are members of CREA. The trademarks MLS®, Multiple Listing Service® and the associated logos are owned by CREA and identify the quality of services provided by real estate professionals who are members of CREA. Listing data is provided by the REALTOR.ca Data Distribution Facility (DDF®) and is deemed reliable but is not guaranteed accurate by CREA.