 1 / 25
250 MILL STREET N
Hamilton (Waterdown), Ontario, L0R2H0
$775,000
Bedrooms
4
Bathrooms
1
Parking
2
About this property
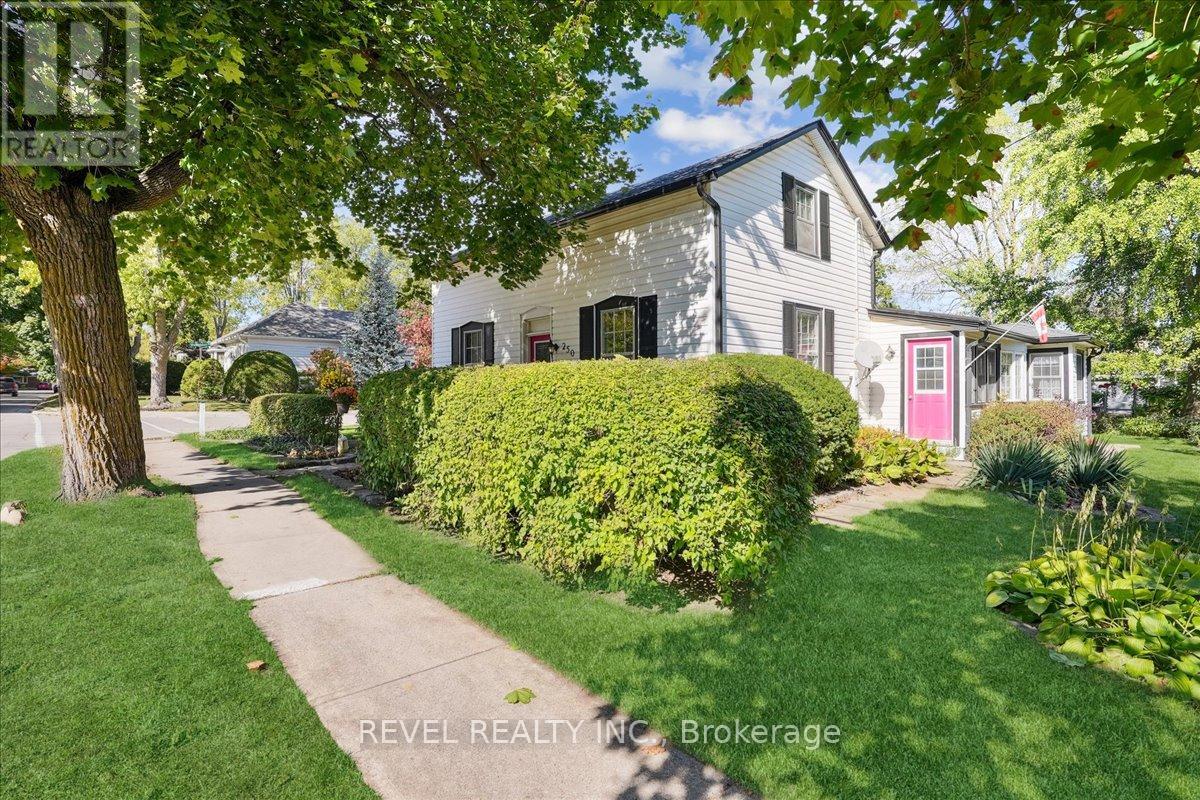
Welcome to 250 Mill Street North in the heart of Waterdown Village! Set on a spacious 68' x 146' corner lot, this detached two-storey home offers endless potential for renovators and builders alike with the R1 Zoning. Featuring four bedrooms, one four-piece bathroom, and a bright sunroom, this property provides 1,843 sq. ft. of above-grade finished living space. Located steps from Mary Hopkins Public School and Waterdown Memorial Park, this rare opportunity sits among tree-lined streets filled with character homes. Enjoy the small-town charm of this sought-after neighbourhood while being close to all of Waterdown's growing amenities! Property being sold as-is. (id:66779)
Rooms
| Kitchen | Main level | — |
| Laundry room | Main level | — |
| Bathroom | Main level | — |
| Family room | Main level | — |
| Office | Main level | — |
| Bedroom 2 | Second level | — |
| Bedroom 3 | Second level | — |
| Dining room | Main level | — |
| Living room | Main level | — |
| Primary Bedroom | Second level | — |
| Bedroom | Main level | — |
Details
- Sewer
- Sanitary sewer
- Cooling
- Central air conditioning
- Heating
- Forced air, Oil
- List aor
- Toronto
- Stories
- 1.5
- Basement
- Unfinished, Partial, N/A
- Appliances
- Washer, Refrigerator, Stove, Dryer, Oven - Built-In
- Directions
- Cross Streets: Parkside Drive and Mill Street. ** Directions: Parkside Drive to Mill Stree.
- Fireplace
- No
- Water source
- Municipal water
- Structure type
- House
- Parking features
- No Garage
- Tax annual amount
- 5,072
- Exterior features
- Vinyl siding
- Foundation details
- Stone
- Lot size dimensions
- 68 x 146 FT
- Zoning description
- R1
- Bedrooms above grade
- 4
- Property attached
- No
More in Hamilton




The trademarks REALTOR®, REALTORS®, and the REALTOR® logo are controlled by The Canadian Real Estate Association (CREA) and identify real estate professionals who are members of CREA. The trademarks MLS®, Multiple Listing Service® and the associated logos are owned by CREA and identify the quality of services provided by real estate professionals who are members of CREA. Listing data is provided by the REALTOR.ca Data Distribution Facility (DDF®) and is deemed reliable but is not guaranteed accurate by CREA.