 1 / 13
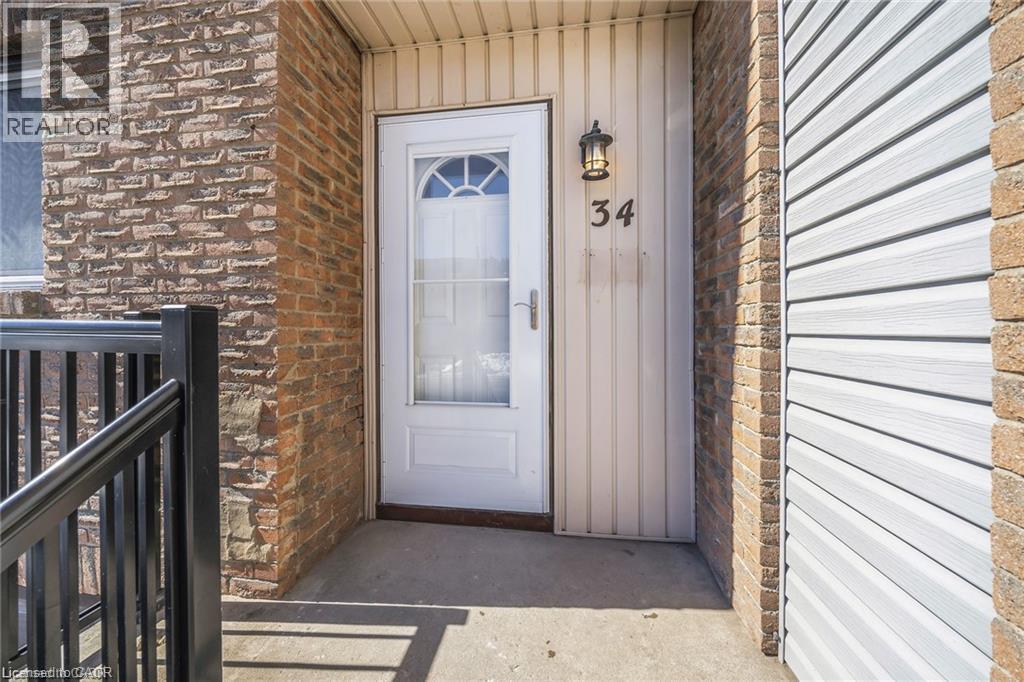
250 MAGNOLIA Drive Unit# 34
Hamilton, Ontario, L9C6M3
Price on request
Bedrooms
3
Bathrooms
2
Living area
1,095 square feet
Parking
1
Year built
1975
About this property
Outstanding opportunity! Convenient west mount location! Beautifully renovated! Note newer furnace and A/C. Lease includes water and cable TV. (id:66779)
Rooms
| Laundry room | Basement | — |
| 3pc Bathroom | Basement | — |
| Recreation room | Basement | 12'8'' x 9'0'' |
| 4pc Bathroom | Second level | — |
| Bedroom | Second level | 8'3'' x 9'3'' |
| Bedroom | Second level | 9'0'' x 10'0'' |
| Primary Bedroom | Second level | 10'0'' x 14'0'' |
| Living room | Main level | 10'0'' x 14'0'' |
| Dining room | Main level | 9'0'' x 10'0'' |
| Kitchen | Main level | 9'0'' x 6'0'' |
Details
- Sewer
- Municipal sewage system
- Cooling
- Central air conditioning
- Heating
- Forced air, Natural gas
- List aor
- Cornerstone
- Stories
- 2
- Basement
- Finished, Full
- Year built
- 1,975
- Appliances
- Refrigerator, Stove
- Fireplace
- No
- Lot features
- Paved driveway
- Water source
- Municipal water
- Structure type
- Row / Townhouse
- Association fee
- 415.14
- Parking features
- Attached Garage
- Exterior features
- Brick
- Foundation details
- Poured Concrete
- Zoning description
- D/S-225
- Bedrooms above grade
- 3
- Bedrooms below grade
- 0
- Property attached
- Yes
- Above grade finished area
- 1,095
- Association fee frequency
- Monthly
More in Hamilton

The trademarks REALTOR®, REALTORS®, and the REALTOR® logo are controlled by The Canadian Real Estate Association (CREA) and identify real estate professionals who are members of CREA. The trademarks MLS®, Multiple Listing Service® and the associated logos are owned by CREA and identify the quality of services provided by real estate professionals who are members of CREA. Listing data is provided by the REALTOR.ca Data Distribution Facility (DDF®) and is deemed reliable but is not guaranteed accurate by CREA.