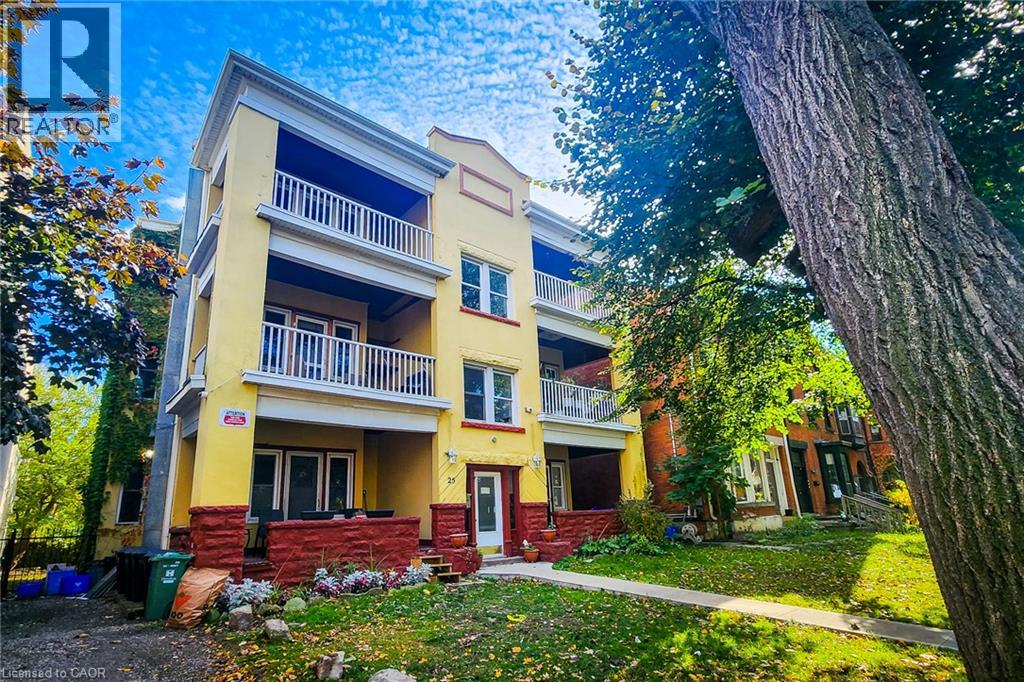
 1 / 12
25 WEST Avenue S Unit# E
Hamilton, Ontario, L8N2S2
Price on request
Bedrooms
2
Bathrooms
1
Living area
733 square feet
Parking
1
About this property
Attractive two-bedroom + den boasting approximately 733 square feet of interior living space, complemented by a generous balcony. This unit exudes character and vintage charm. Adorned with rich hardwood floors and soaring ceilings, it's an inviting place to call home. Your monthly rent includes water, heat and onsite parking for one vehicle. With spacious rooms throughout, this unit offers a versatile layout that can be easily configured to suit a variety of needs -there is no shortage of potential when it comes to tailoring the space to suit your lifestyle. Enjoy the convenience of walking to downtown and indulging in the vibrant surroundings of the Corktown community, with schools, shopping, the GO station, Hamilton's food and art scene and more within close reach. Available November 1st. (id:66779)
Rooms
| Bedroom | Main level | 8'9'' x 13'10'' |
| 4pc Bathroom | Main level | 7'2'' x 5'8'' |
| Kitchen | Main level | 8'9'' x 8'4'' |
| Den | Main level | 6'8'' x 7'2'' |
| Living room/Dining room | Main level | 11'8'' x 13'7'' |
| Primary Bedroom | Main level | 13'10'' x 14'1'' |
Details
- Sewer
- Municipal sewage system
- Cooling
- None
- Heating
- Radiant heat
- List aor
- Cornerstone
- Stories
- 1
- Basement
- Partially finished, Full
- Appliances
- Refrigerator, Stove
- Directions
- Main St E to West Ave S
- Fireplace
- No
- Lot features
- Balcony, Paved driveway
- Water source
- Municipal water
- Structure type
- Apartment
- Parking features
- Open
- Exterior features
- Other
- Community features
- Community Centre
- Zoning description
- E
- Architectural style
- Other
- Bedrooms above grade
- 2
- Bedrooms below grade
- 0
- Property attached
- Yes
- Above grade finished area
- 733
- Association fee includes
- Heat, Water, Insurance
More in Hamilton


The trademarks REALTOR®, REALTORS®, and the REALTOR® logo are controlled by The Canadian Real Estate Association (CREA) and identify real estate professionals who are members of CREA. The trademarks MLS®, Multiple Listing Service® and the associated logos are owned by CREA and identify the quality of services provided by real estate professionals who are members of CREA. Listing data is provided by the REALTOR.ca Data Distribution Facility (DDF®) and is deemed reliable but is not guaranteed accurate by CREA.