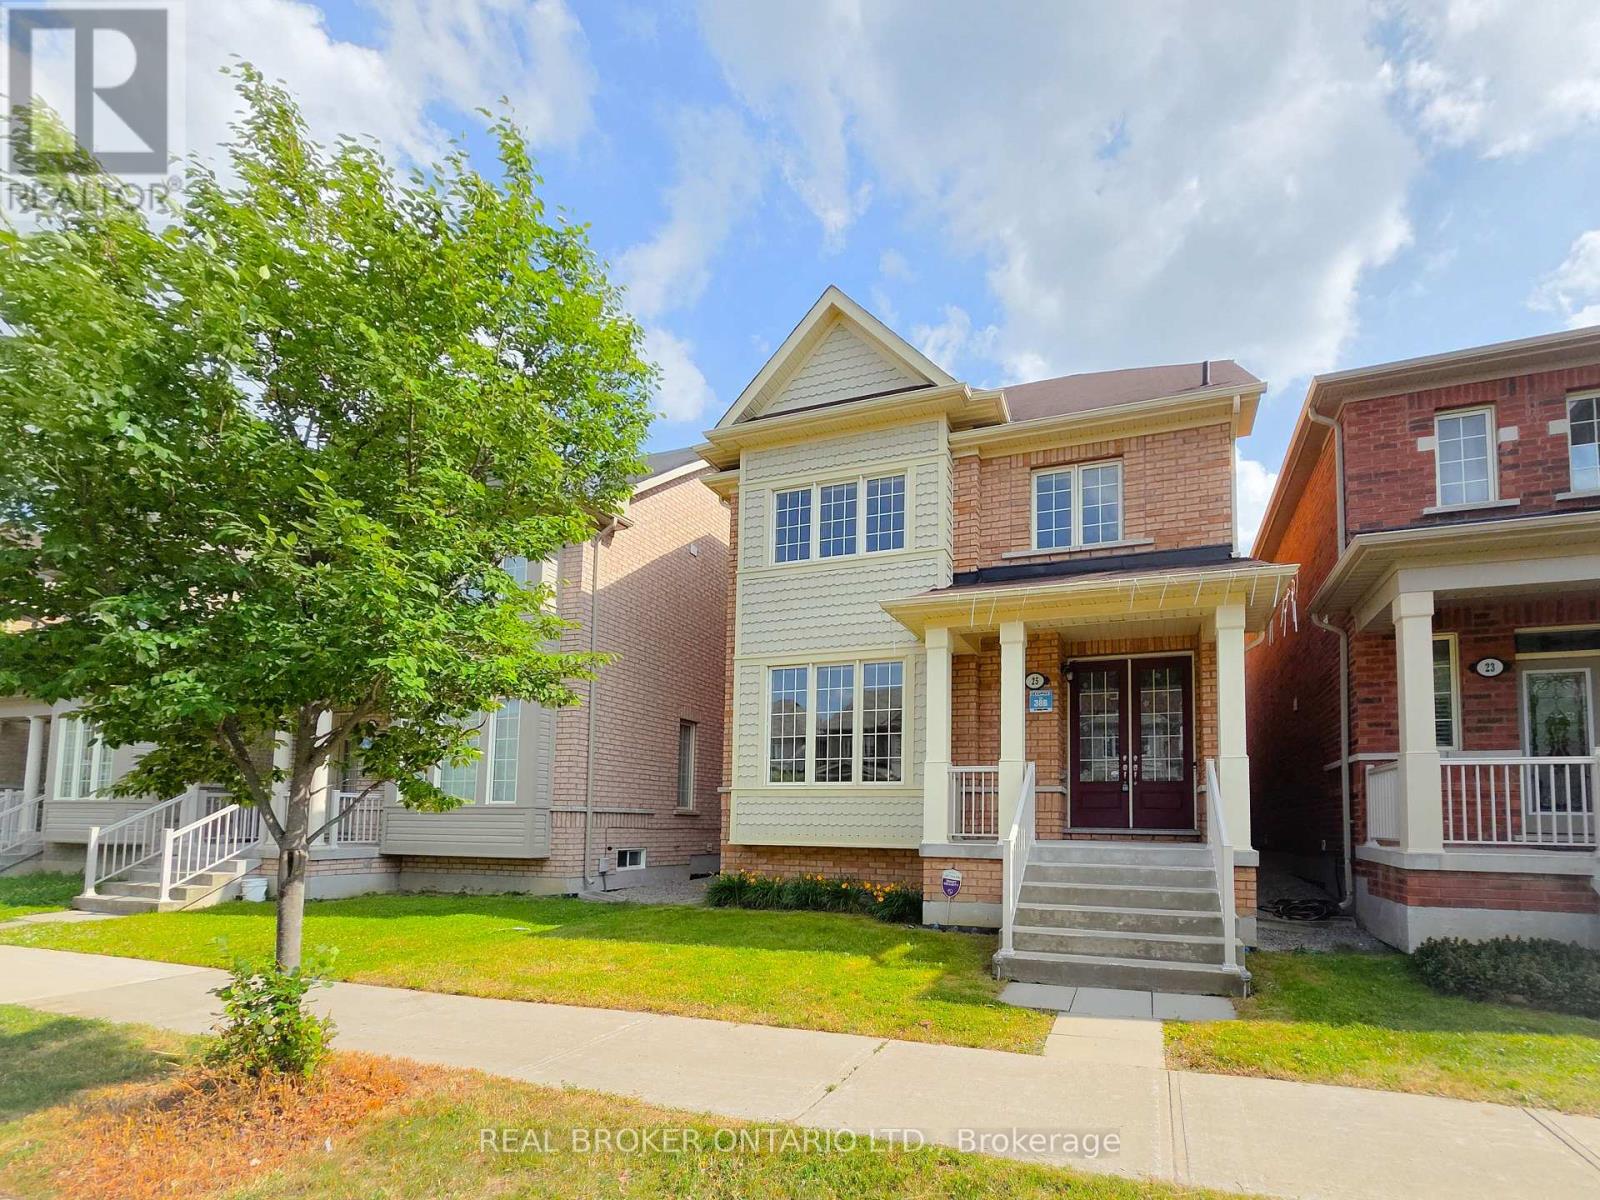
 1 / 25
25 VINOD ROAD
Markham (Cornell), Ontario, L6B0X9
Price on request
Bedrooms
4
Bathrooms
4
Parking
4
About this property
Beautiful Detached Home Nested In Cornell Community Conveniently Located On Bur Oak & 9th Line. 2500 Sqft 4 Large Bedrooms + 1 Den With Double Car Garage, 1 Parking on Driveway & 1 Extra Parking Pad Coming Soon. Freshly Painted & New Laminate Flooring on 2nd & 3rd Floor . Large Kitchen With Double Sinks, Lots of Counter Space & Cabinets for Storage. Bright Breakfast Area Walkout to Backyard. Stainless Steel Samsung Double Door Fridge, Stove, Built-In Dishwasher. Rangehood. Front Loaded Washer & Dryer. All Electric Light Fixtures & Window Coverings. Hardwood Flooring On Main & Hardwood Staircases Thru Out. Mins To Hwys, Walk To Parks, School And Close To All Amenities. Tenants Pay Utilities, Internet & HWT Rental (id:66779)
Rooms
| Family room | Main level | — |
| Living room | Main level | — |
| Dining room | Main level | — |
| Kitchen | Main level | — |
| Primary Bedroom | Second level | — |
| Bedroom 2 | Second level | — |
| Den | Second level | — |
| Bedroom 3 | Third level | — |
| Bedroom 4 | Third level | — |
Details
- Sewer
- Sanitary sewer
- Cooling
- Central air conditioning
- Heating
- Forced air, Natural gas
- List aor
- Toronto
- Stories
- 3
- Basement
- Unfinished, N/A
- Flooring
- Hardwood, Laminate
- Appliances
- Washer, Refrigerator, Dishwasher, Stove, Dryer, Hood Fan, Window Coverings, Garage door opener remote(s)
- Directions
- Cross Streets: 16th Ave & 9th Line. ** Directions: Drive in from Bur Oak Ave.
- Fireplace
- Yes
- Lot features
- Carpet Free
- Water source
- Municipal water
- Structure type
- House
- Parking features
- Detached Garage, Garage
- Exterior features
- Brick, Vinyl siding
- Community features
- Community Centre
- Foundation details
- Poured Concrete
- Bedrooms above grade
- 4
- Property attached
- No
More in Markham




The trademarks REALTOR®, REALTORS®, and the REALTOR® logo are controlled by The Canadian Real Estate Association (CREA) and identify real estate professionals who are members of CREA. The trademarks MLS®, Multiple Listing Service® and the associated logos are owned by CREA and identify the quality of services provided by real estate professionals who are members of CREA. Listing data is provided by the REALTOR.ca Data Distribution Facility (DDF®) and is deemed reliable but is not guaranteed accurate by CREA.