 1 / 11
25 PAPER MILLS CRESCENT
Richmond Hill (Jefferson), Ontario, L4E0V5
Price on request
Bedrooms
3
Bathrooms
3
Parking
3
About this property
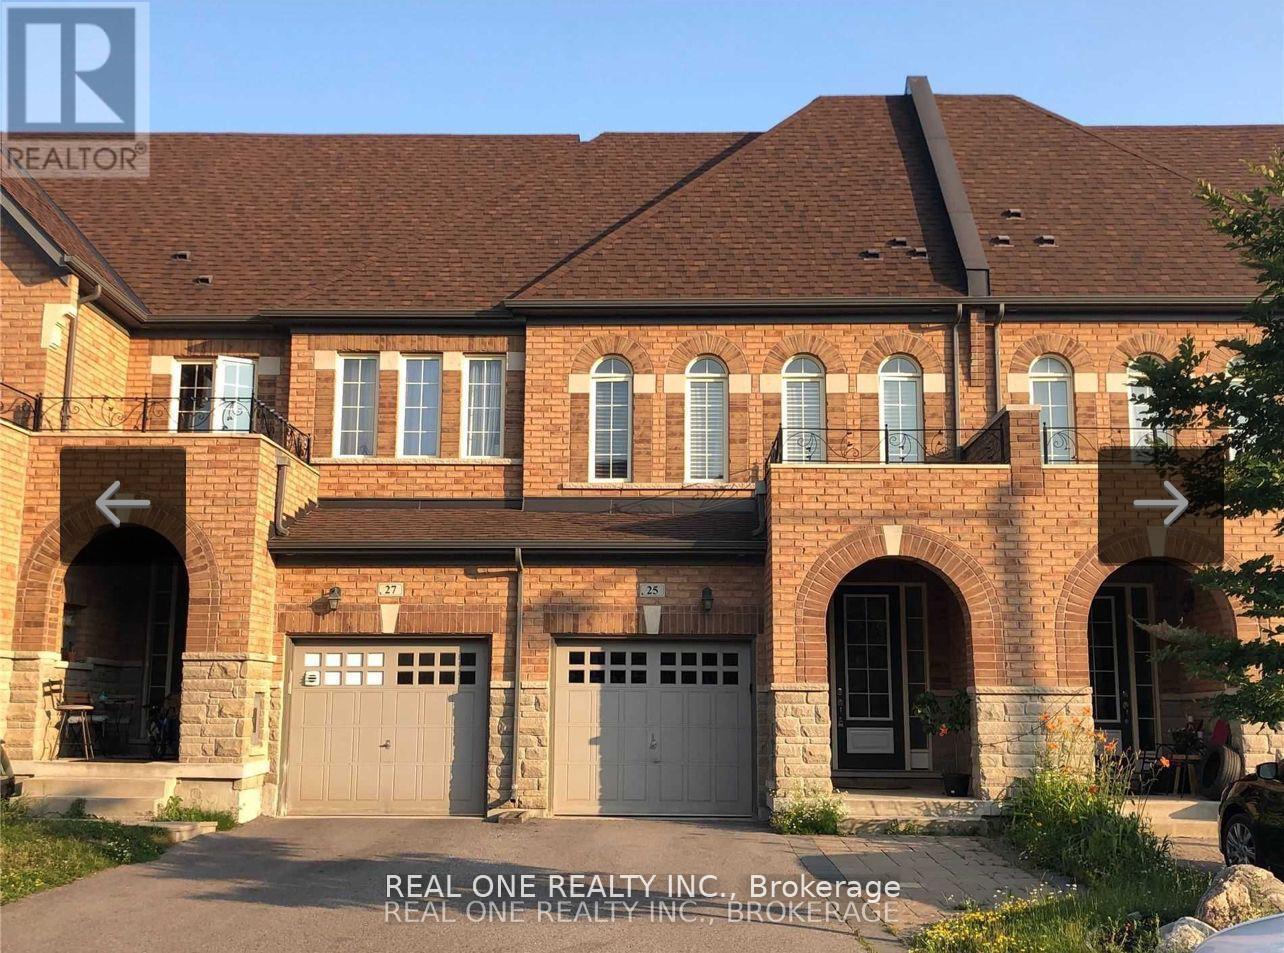
Welcome to 25 Paper Mills Cres, A Well-Maintained 3-Bedroom, 3-Bathroom Freehold Townhouse Located In The Desirable Jafferson Community of Richmond Hill.The Bright And Spacious Home Features A Functional Layout With Living And Dining Areas, 9Ft Ceiling & Hardwood Floor Throughout Main Floor. Cozy Fireplace, Eat-In Kitchen. S/S Kitchen Appliances. Quartz Countertops. Oak Stairs With Iron Rail, Master Bedroom With 5Pc Ensuite And Walk-In Closet. Laundry On The Second Floor. The home offers a private backyard, convenient parking and plenty of natural light. the unfinished basement provides ample storage space and flexibility for the tenant needs. Top School Zone W/Richmond Hill Hs, Close To Yonge St, Go Train, Public Transit (Viva) Shopping, Banks & Restaurants. (id:66779)
Rooms
| Living room | Ground level | — |
| Dining room | Ground level | — |
| Kitchen | Ground level | — |
| Eating area | Ground level | — |
| Primary Bedroom | Second level | — |
| Bedroom 2 | Second level | — |
| Bedroom 3 | Second level | — |
| Laundry room | Second level | — |
Details
- Sewer
- Sanitary sewer
- Cooling
- Central air conditioning
- Heating
- Forced air, Natural gas
- List aor
- Toronto
- Stories
- 2
- Basement
- Unfinished, N/A
- Flooring
- Hardwood, Ceramic
- Appliances
- Washer, Refrigerator, Central Vacuum, Dishwasher, Stove, Dryer, Garage door opener remote(s)
- Directions
- Yonge St/Jefferson Forest
- Fireplace
- Yes
- Water source
- Municipal water
- Structure type
- Row / Townhouse
- Parking features
- Garage
- Exterior features
- Brick, Stone
- Foundation details
- Concrete
- Bedrooms above grade
- 3
- Property attached
- Yes
More in Richmond Hill



The trademarks REALTOR®, REALTORS®, and the REALTOR® logo are controlled by The Canadian Real Estate Association (CREA) and identify real estate professionals who are members of CREA. The trademarks MLS®, Multiple Listing Service® and the associated logos are owned by CREA and identify the quality of services provided by real estate professionals who are members of CREA. Listing data is provided by the REALTOR.ca Data Distribution Facility (DDF®) and is deemed reliable but is not guaranteed accurate by CREA.