 1 / 23
25 OXFORD STREET
Richmond Hill (Mill Pond), Ontario, L4C4L6
Price on request
Bedrooms
3
Bathrooms
3
Parking
1
About this property
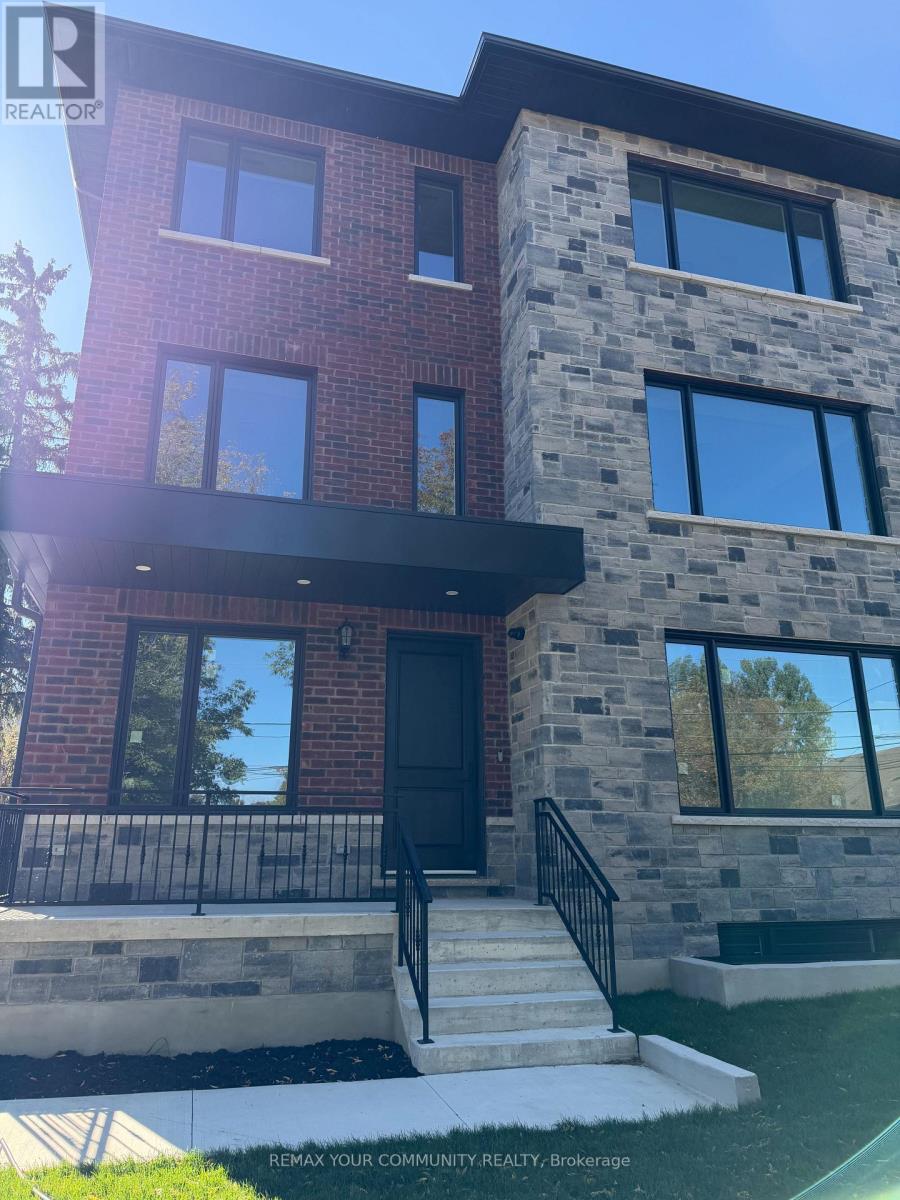
Welcome to 25 Oxford Street, Richmond Hill! Be the first to live in this brand-new, unit 3 (1520 sq ft) never-lived-in 2 + 1 bedroom, 3-bathroom residence offering a truly unique living experience. This one-of-a-kind home features a private residential elevator, proving exceptional convenience and accessibility. Beautifully designed with a modern layout and quality finishes, this residence offers spacious and comfortable living with a contemporary kitchen, well-appointed bathrooms and generously sized bathrooms. The private elevator is a rare feature that truly sets this home apart. Ideally located in Old Richmond Hill, close to Yonge Street, shopping, restaurants, grocery stores, schools, parks, trails and public transit. Enjoy convenient access to YRT/Viva, Go Transit and major highways and Mackenzie Health Hospital, with easy access to Hwy 404 & 400. 1 parking tenant pays hydro only. Experience comfort, style and convenience in a vibrant, walkable community. Non-smokers & no pets only! A rare opportunity to be the first occupant of this exceptional home. (id:66779)
Rooms
| Living room | Third level | — |
| Kitchen | Third level | — |
| Dining room | Third level | — |
| Primary Bedroom | Third level | — |
| Bedroom 2 | Third level | — |
| Den | Third level | — |
| Laundry room | Third level | — |
Details
- Cooling
- Central air conditioning
- Heating
- Forced air, Natural gas
- List aor
- Toronto
- Stories
- 3
- Basement
- None
- Appliances
- Washer, Refrigerator, Central Vacuum, Dishwasher, Stove, Dryer
- Directions
- Cross Streets: Yonge St./Major Mackenzie Dr. ** Directions: Yonge St/Oxford St (Primary).
- Fireplace
- No
- Lot features
- Elevator, In suite Laundry
- Structure type
- Row / Townhouse
- Association name
- 0
- Parking features
- Detached Garage, Garage
- Exterior features
- Brick
- Security features
- Alarm system, Security system, Smoke Detectors
- Community features
- Pets not Allowed
- Foundation details
- Brick
- Bedrooms above grade
- 2
- Bedrooms below grade
- 1
- Property attached
- Yes
More in Richmond Hill

The trademarks REALTOR®, REALTORS®, and the REALTOR® logo are controlled by The Canadian Real Estate Association (CREA) and identify real estate professionals who are members of CREA. The trademarks MLS®, Multiple Listing Service® and the associated logos are owned by CREA and identify the quality of services provided by real estate professionals who are members of CREA. Listing data is provided by the REALTOR.ca Data Distribution Facility (DDF®) and is deemed reliable but is not guaranteed accurate by CREA.