 1 / 25
25 ORCHARD Hill
Hamilton, Ontario, L8P2V6
Price on request
Bedrooms
3
Bathrooms
3
Living area
1,892 square feet
Parking
2
Year built
1912
About this property
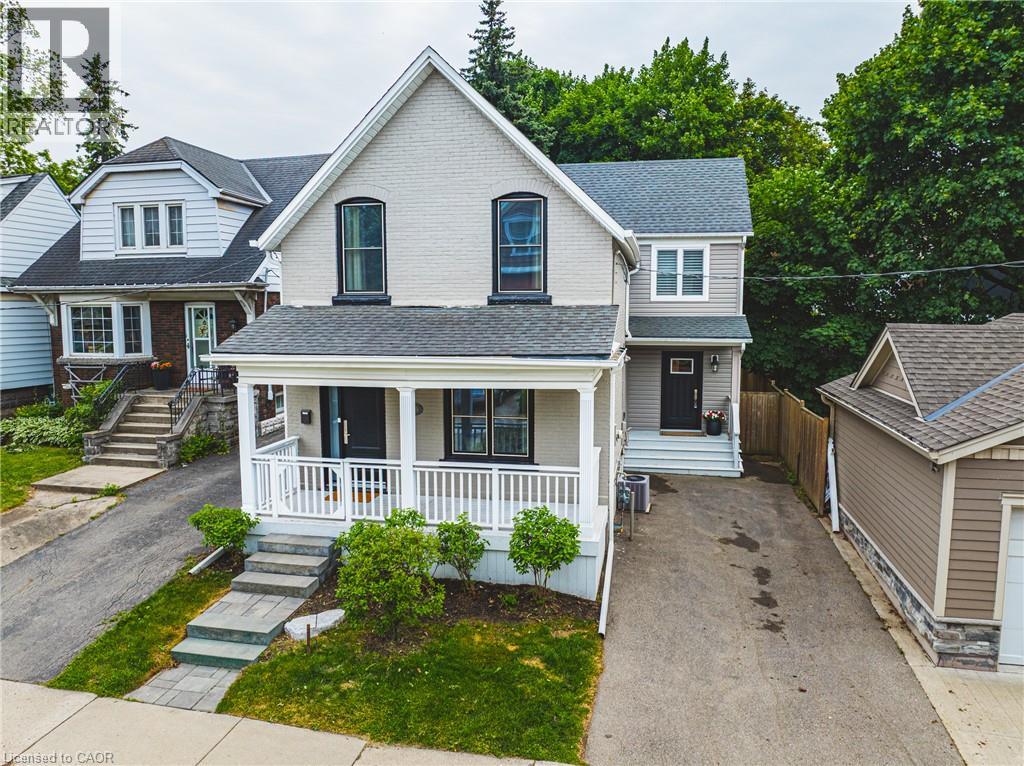
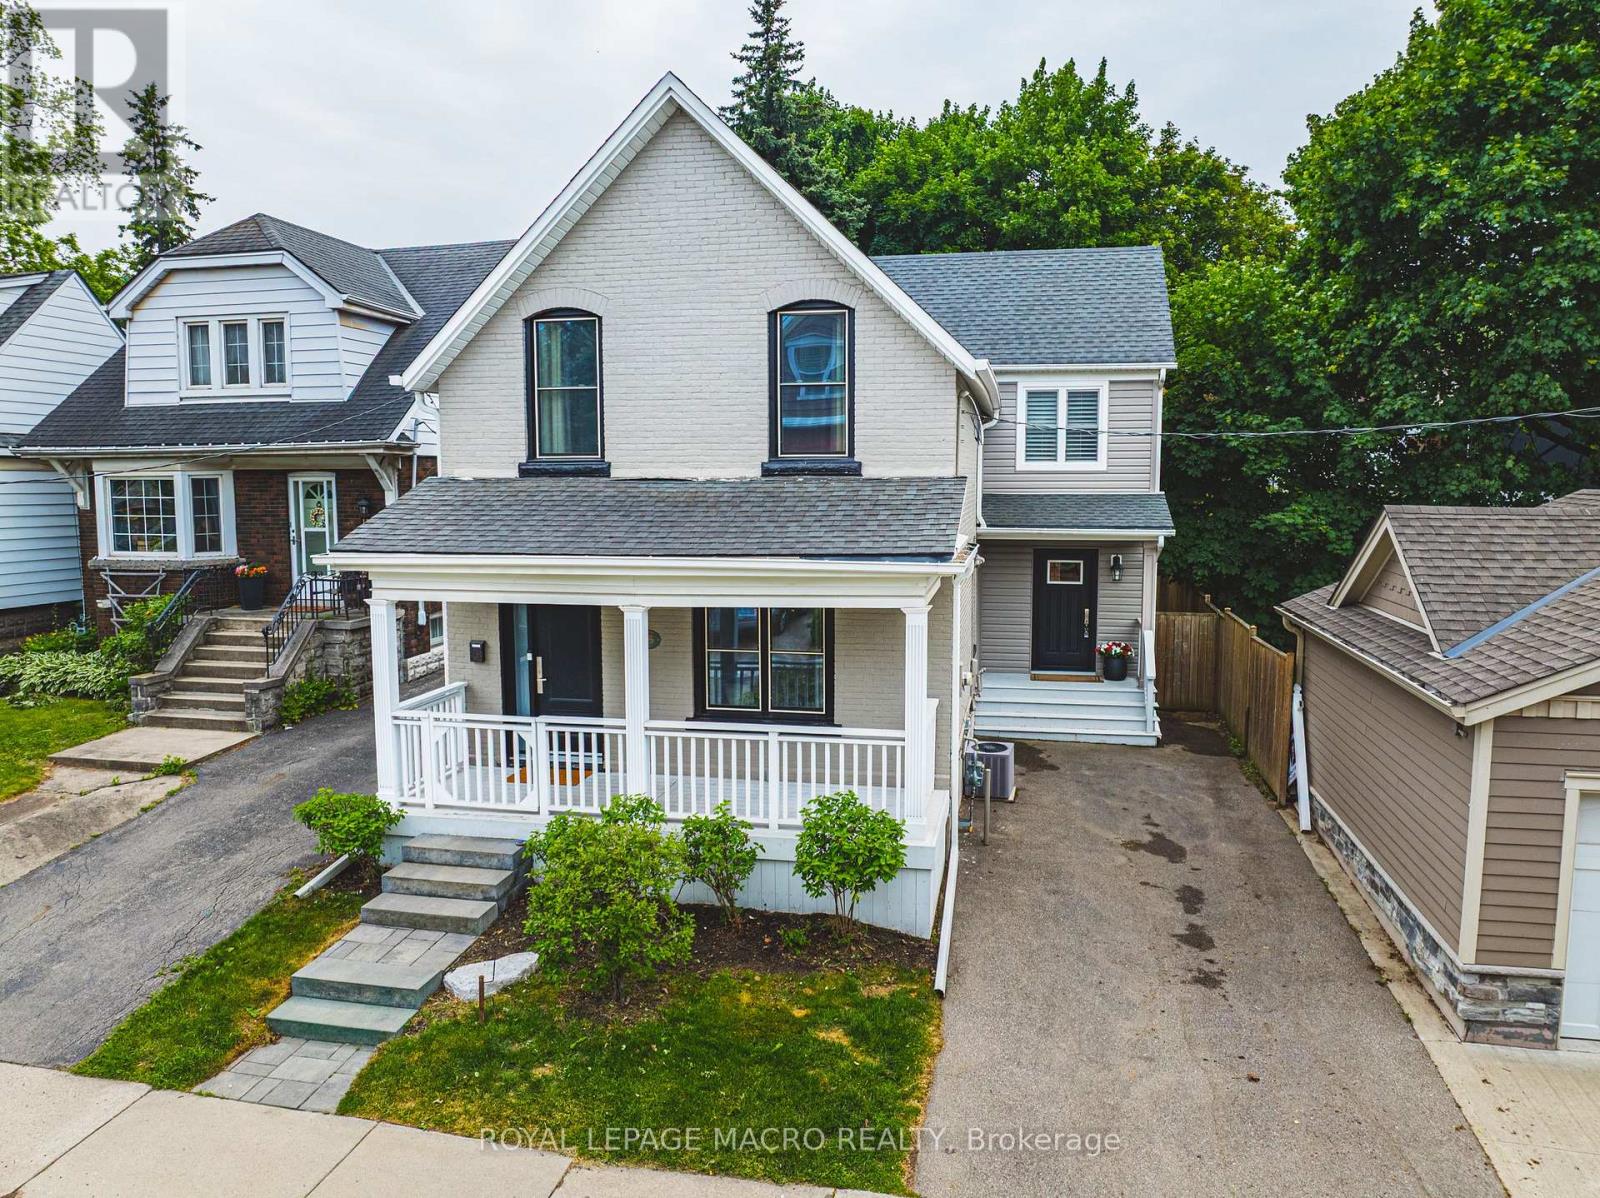
South Kirkendall welcomes you to 25 Orchard Hill! This extensively renovated home, originally built in 1912 with a significant 1,000 sf addition in 2017, seamlessly blends classic charm with modern luxury. Step inside and be impressed by the large open-concept main floor, featuring rich dark hardwood floors throughout. The gorgeous coffered ceilings in the dining area add an elegant touch. The stunning kitchen is a chef's dream, boasting sleek granite countertops, high-end stainless steel appliances, including a stylish range hood, and an abundance of grey cabinetry for storage. A spacious kitchen island with seating provides a perfect spot for casual meals and entertaining. The addition includes a highly functional and beautifully designed laundry/mudroom, complete with a stacked washer and dryer, built-in storage solutions, a convenient sink, and a practical bench with hooks and drawers. Upstairs, you'll find large, bright bedrooms, all featuring hardwood floors and ample natural light. The beautifully updated washrooms showcase modern fixtures and finishes. The Master Bedroom offers a true sanctuary with its own en-suite featuring a luxurious soaker tub situated under a skylight, perfect for unwinding. Outside, the property boasts a good-sized backyard with a well-maintained lawn, a wooden deck ideal for outdoor relaxation, and mature trees offering shade and privacy. Beyond the beautiful interiors, the location at 25 Orchard Hill is exceptional. Nestled in the MOST desirable neighbourhood in Hamilton, you'll enjoy easy access to fantastic parks and trails, including the popular Chedoke Park, nearby Victoria Park, and the scenic Bruce Trail. You'll also appreciate being within walking distance to Aberdeen & Locke Street's vibrant shops and restaurants, azing schools, and public transit. (id:66779)
Rooms
| Den | Second level | 9'5'' x 10'1'' |
| 3pc Bathroom | Second level | 7'2'' x 10'3'' |
| Bedroom | Second level | 12'3'' x 13'11'' |
| Bedroom | Second level | 10'5'' x 10'3'' |
| 5pc Bathroom | Second level | 8'5'' x 13'4'' |
| Primary Bedroom | Second level | 15'6'' x 14'6'' |
| Laundry room | Main level | 12'7'' x 14'1'' |
| 2pc Bathroom | Main level | 5'1'' x 4'10'' |
| Kitchen | Main level | 15'2'' x 12'1'' |
| Dining room | Main level | 14'5'' x 13'0'' |
| Living room | Main level | 14'5'' x 15'1'' |
Details
- Sewer
- Municipal sewage system
- Cooling
- Central air conditioning
- Heating
- Forced air, Natural gas
- List aor
- Cornerstone
- Stories
- 2
- Basement
- Unfinished, Full
- Year built
- 1,912
- Appliances
- Washer, Refrigerator, Stove, Dryer, Hood Fan
- Directions
- Aberdeen Ave to Dundurn St. South to Orchard Hill
- Fireplace
- No
- Lot features
- Conservation/green belt, Paved driveway, Skylight
- Water source
- Municipal water
- Structure type
- House
- Exterior features
- Wood, Stone, Vinyl siding
- Community features
- Quiet Area
- Foundation details
- Stone
- Zoning description
- C
- Architectural style
- Other
- Bedrooms above grade
- 3
- Bedrooms below grade
- 0
- Property attached
- No
- Construction materials
- Wood frame
- Above grade finished area
- 1,892
More in Hamilton

The trademarks REALTOR®, REALTORS®, and the REALTOR® logo are controlled by The Canadian Real Estate Association (CREA) and identify real estate professionals who are members of CREA. The trademarks MLS®, Multiple Listing Service® and the associated logos are owned by CREA and identify the quality of services provided by real estate professionals who are members of CREA. Listing data is provided by the REALTOR.ca Data Distribution Facility (DDF®) and is deemed reliable but is not guaranteed accurate by CREA.