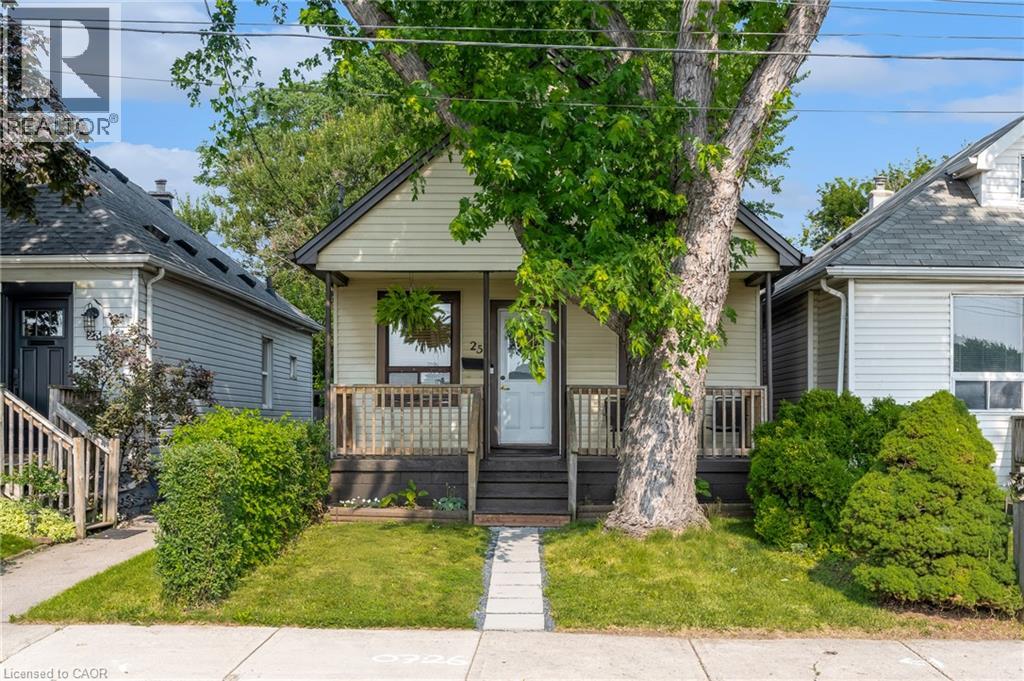
 1 / 25
25 MCKINSTRY Street
Hamilton, Ontario, L8L6C2
$379,900
Bedrooms
2
Bathrooms
2
Living area
957 square feet
Year built
1929
Lot size
0 acres
About this property
Tucked away on a quiet street in Hamiltons Industrial Sector neighbourhood, this charming 1.5-storey detached home is full of character and modern updates. Step inside to find a bright, semi-open concept layout with an inviting living space, 2 cozy bedrooms, and 2 stylish 3-piece bathrooms. The home has been thoughtfully upgraded with a newer furnace, windows, and electrical (2016), plus a brand-new A/C in 2024 making it move-in ready for its next owners. The unfinished basement provides plenty of storage or future finishing potential, while outside you'll enjoy a large, fully fenced backyard with a handy storage shed perfect for pets, gardening, or summer entertaining. Conveniently located near parks, schools, shopping, and easy highway access, this property offers both comfort and practicality in a central Hamilton location. Whether you're a first-time buyer, downsizer, or investor, this cozy home is a fantastic opportunity. (id:66779)
Rooms
| 3pc Bathroom | Second level | 6'1'' x 11'1'' |
| Primary Bedroom | Second level | 23'6'' x 11'1'' |
| 3pc Bathroom | Main level | 7'5'' x 6'1'' |
| Bedroom | Main level | 9'7'' x 8'1'' |
| Dining room | Main level | 7'2'' x 14'1'' |
| Kitchen | Main level | 16'8'' x 12'3'' |
| Living room | Main level | 23'7'' x 10'3'' |
Details
- Sewer
- Municipal sewage system
- Cooling
- Central air conditioning
- Fencing
- Fence
- Heating
- Forced air, Natural gas
- List aor
- Cornerstone
- Stories
- 1.5
- Basement
- Unfinished, Full
- Year built
- 1,929
- Appliances
- Washer, Refrigerator, Stove, Dryer
- Directions
- Burlington St E to McKinstry St
- Fireplace
- No
- Water source
- Municipal water
- Structure type
- House
- Tax annual amount
- 2,613
- Exterior features
- Vinyl siding
- Community features
- Industrial Park
- Lot size dimensions
- 0.08
- Zoning description
- M6
- Architectural style
- Contemporary
- Bedrooms above grade
- 2
- Bedrooms below grade
- 0
- Property attached
- No
- Above grade finished area
- 957
More in Hamilton




The trademarks REALTOR®, REALTORS®, and the REALTOR® logo are controlled by The Canadian Real Estate Association (CREA) and identify real estate professionals who are members of CREA. The trademarks MLS®, Multiple Listing Service® and the associated logos are owned by CREA and identify the quality of services provided by real estate professionals who are members of CREA. Listing data is provided by the REALTOR.ca Data Distribution Facility (DDF®) and is deemed reliable but is not guaranteed accurate by CREA.