 1 / 25
25 INVERNESS Avenue
Hamilton, Ontario, L9C1A1
$949,999
Bedrooms
5
Bathrooms
2
Living area
2,710 square feet
Parking
6
About this property
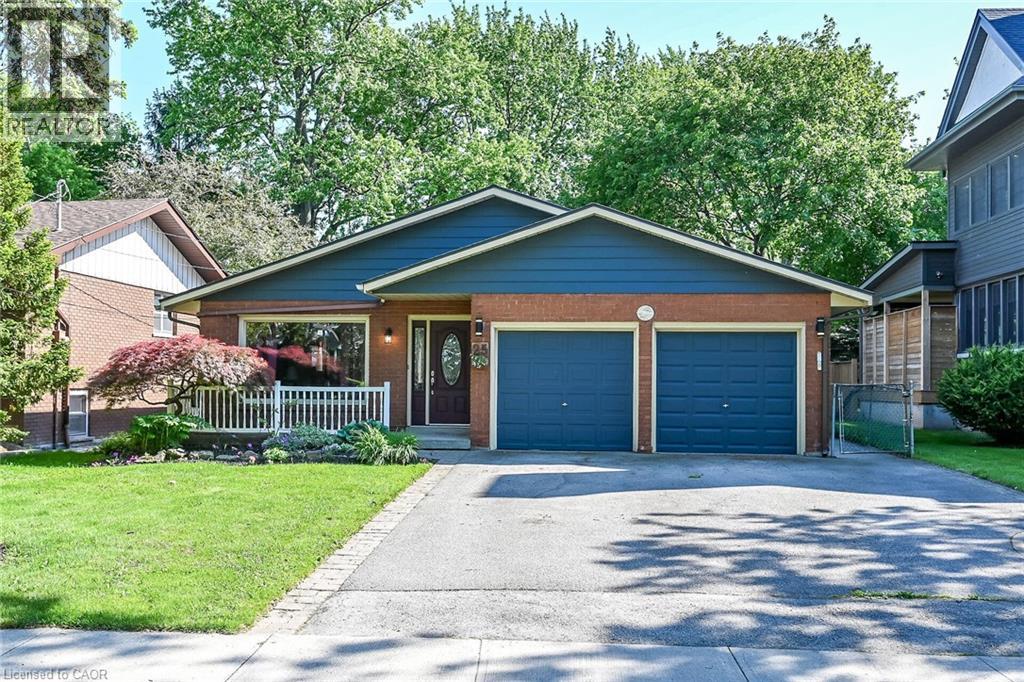
Ideally situated on Hamilton's prestigious Central Mountain, just steps from the spectacular escarpment, this exceptional residence offers an impressive blend of timeless elegance, generous proportions, and refined family living. Bathed in natural light, the thoughtfully designed main level showcases expansive principal rooms, where the welcoming living area flows effortlessly into a gracious dining room—creating an ideal setting for both intimate gatherings and sophisticated entertaining. At the heart of the home, the beautifully appointed kitchen features an abundance of cabinetry, expansive workspaces, and a substantial center island designed for both everyday living and effortless hosting. The upper level is highlighted by four generously sized bedrooms, each offering exceptional comfort and versatility. A spacious hallway enhances the sense of openness, while the beautifully renovated bathroom provides a touch of luxury. The lower level extends the home's remarkable living space, featuring a warm and inviting family room anchored by a natural gas fireplace. An additional bathroom and a large bonus room offer endless possibilities, whether envisioned as a private teen retreat, executive home office, fitness studio, hobby room, or guest suite. Designed with entertaining in mind, the home offers seamless access to the backyard and side entrance through a generous modern mud room. Outside, the meticulously landscaped grounds create a private outdoor sanctuary, perfect for elegant summer gatherings or peaceful evenings spent with family and friends. This distinguished Central Mountain home presents a rare opportunity to enjoy elevated living in one of Hamilton's most desirable neighborhoods. (id:66779)
Rooms
| Storage | Lower level | 17'7'' x 27'7'' |
| Bedroom | Lower level | 11'0'' x 23'1'' |
| 3pc Bathroom | Lower level | 9'2'' x 7'6'' |
| Family room | Lower level | 14'10'' x 23'2'' |
| Bedroom | Second level | 14'0'' x 11'5'' |
| Primary Bedroom | Second level | 16'3'' x 12'0'' |
| 4pc Bathroom | Second level | 7'7'' x 8'4'' |
| Bedroom | Second level | 12'6'' x 12'0'' |
| Bedroom | Second level | 12'6'' x 9'1'' |
| Mud room | Main level | 5'0'' x 13'2'' |
| Kitchen | Main level | 11'6'' x 13'2'' |
| Dining room | Main level | 12'3'' x 11'6'' |
| Living room | Main level | 12'0'' x 16'10'' |
| Foyer | Main level | 5'4'' x 8'8'' |
Details
- Sewer
- Municipal sewage system
- Cooling
- Central air conditioning
- Heating
- Forced air
- List aor
- Cornerstone
- Stories
- 2
- Basement
- Finished, Full
- Appliances
- Washer, Refrigerator, Dishwasher, Stove, Dryer, Garburator, Central Vacuum - Roughed In, Window Coverings, Garage door opener
- Directions
- Follow your GPS
- Fireplace
- Yes
- Lot features
- Paved driveway, Automatic Garage Door Opener, Private Yard
- Water source
- Municipal water
- Structure type
- House
- Fireplaces total
- 1
- Parking features
- Attached Garage
- Tax annual amount
- 6,700
- Exterior features
- Aluminum siding, Brick Veneer
- Zoning description
- C
- Bedrooms above grade
- 4
- Bedrooms below grade
- 1
- Property attached
- No
- Above grade finished area
- 1,803
- Below grade finished area
- 907
More in Hamilton




The trademarks REALTOR®, REALTORS®, and the REALTOR® logo are controlled by The Canadian Real Estate Association (CREA) and identify real estate professionals who are members of CREA. The trademarks MLS®, Multiple Listing Service® and the associated logos are owned by CREA and identify the quality of services provided by real estate professionals who are members of CREA. Listing data is provided by the REALTOR.ca Data Distribution Facility (DDF®) and is deemed reliable but is not guaranteed accurate by CREA.