 1 / 17
25 HISCOTT DRIVE
Hamilton (Waterdown), Ontario, L8B0A3
$639,990
Bedrooms
2
Bathrooms
3
Parking
2
About this property
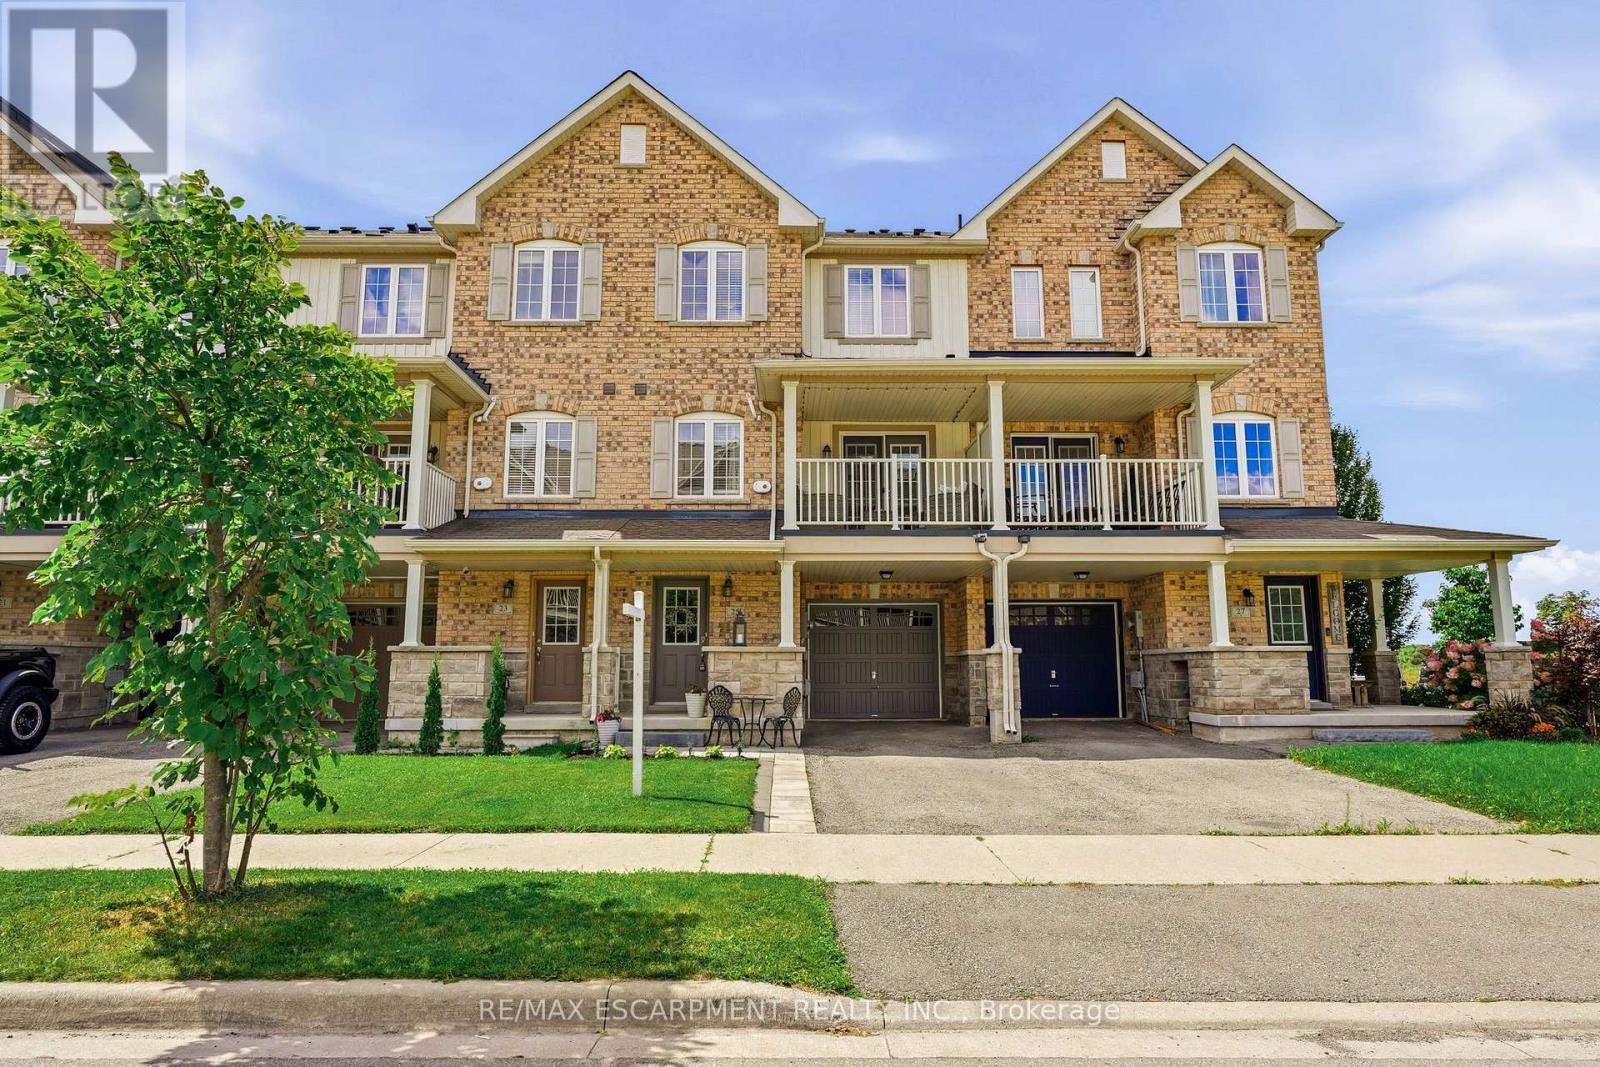
Welcome to an incredible opportunity in Waterdown! This 3-storey freehold townhome offers the convenience of low-maintenance living with ZERO maintenance fees. Featuring 2 spacious bedrooms and 2.5 bathrooms, including two full bathrooms on the bedroom level, this home delivers a functional layout with plenty of flexibility. The bright, open-concept main living space is ideal for both everyday living and entertaining, with a well-appointed kitchen featuring stainless steel appliances. The single-car garage offers additional depth, providing valuable extra space for storage, a workshop area, or accommodating a longer vehicle. Set in a desirable Waterdown neighbourhood with convenient access to shopping, restaurants, parks and major commuter routes, this is a fantastic option for first-time buyers, professionals, downsizers or anyone looking for the benefits of townhome living without the monthly maintenance fees (id:66779)
Rooms
| Foyer | Ground level | — |
| Utility room | Ground level | — |
| Office | Ground level | — |
| Kitchen | Second level | — |
| Dining room | Second level | — |
| Living room | Second level | — |
| Primary Bedroom | Third level | — |
| Bedroom | Third level | — |
| Laundry room | Third level | — |
Details
- Sewer
- Sanitary sewer
- Cooling
- Central air conditioning
- Heating
- Forced air, Natural gas
- List aor
- Toronto
- Stories
- 3
- Basement
- None
- Appliances
- Washer, Refrigerator, Dishwasher, Stove, Range, Dryer, Microwave, Garage door opener remote(s), Water Heater
- Directions
- Cross Streets: Hamilton St. N. ** Directions: Hamilton St N. to Nisbet Blvd to Cole St to Hugill Way to Hiscott Dr.
- Fireplace
- No
- Water source
- Municipal water
- Structure type
- Row / Townhouse
- Parking features
- Garage
- Tax annual amount
- 5,200
- Exterior features
- Stone, Brick Veneer
- Community features
- Community Centre
- Foundation details
- Unknown
- Lot size dimensions
- 19.7 x 49.2 FT
- Bedrooms above grade
- 2
- Property attached
- Yes
More in Hamilton

The trademarks REALTOR®, REALTORS®, and the REALTOR® logo are controlled by The Canadian Real Estate Association (CREA) and identify real estate professionals who are members of CREA. The trademarks MLS®, Multiple Listing Service® and the associated logos are owned by CREA and identify the quality of services provided by real estate professionals who are members of CREA. Listing data is provided by the REALTOR.ca Data Distribution Facility (DDF®) and is deemed reliable but is not guaranteed accurate by CREA.