 1 / 25
25 HILLTOP DRIVE
Caledon (Caledon East), Ontario, L7C1H6
$1,199,000
Bedrooms
4
Bathrooms
2
Parking
8
About this property
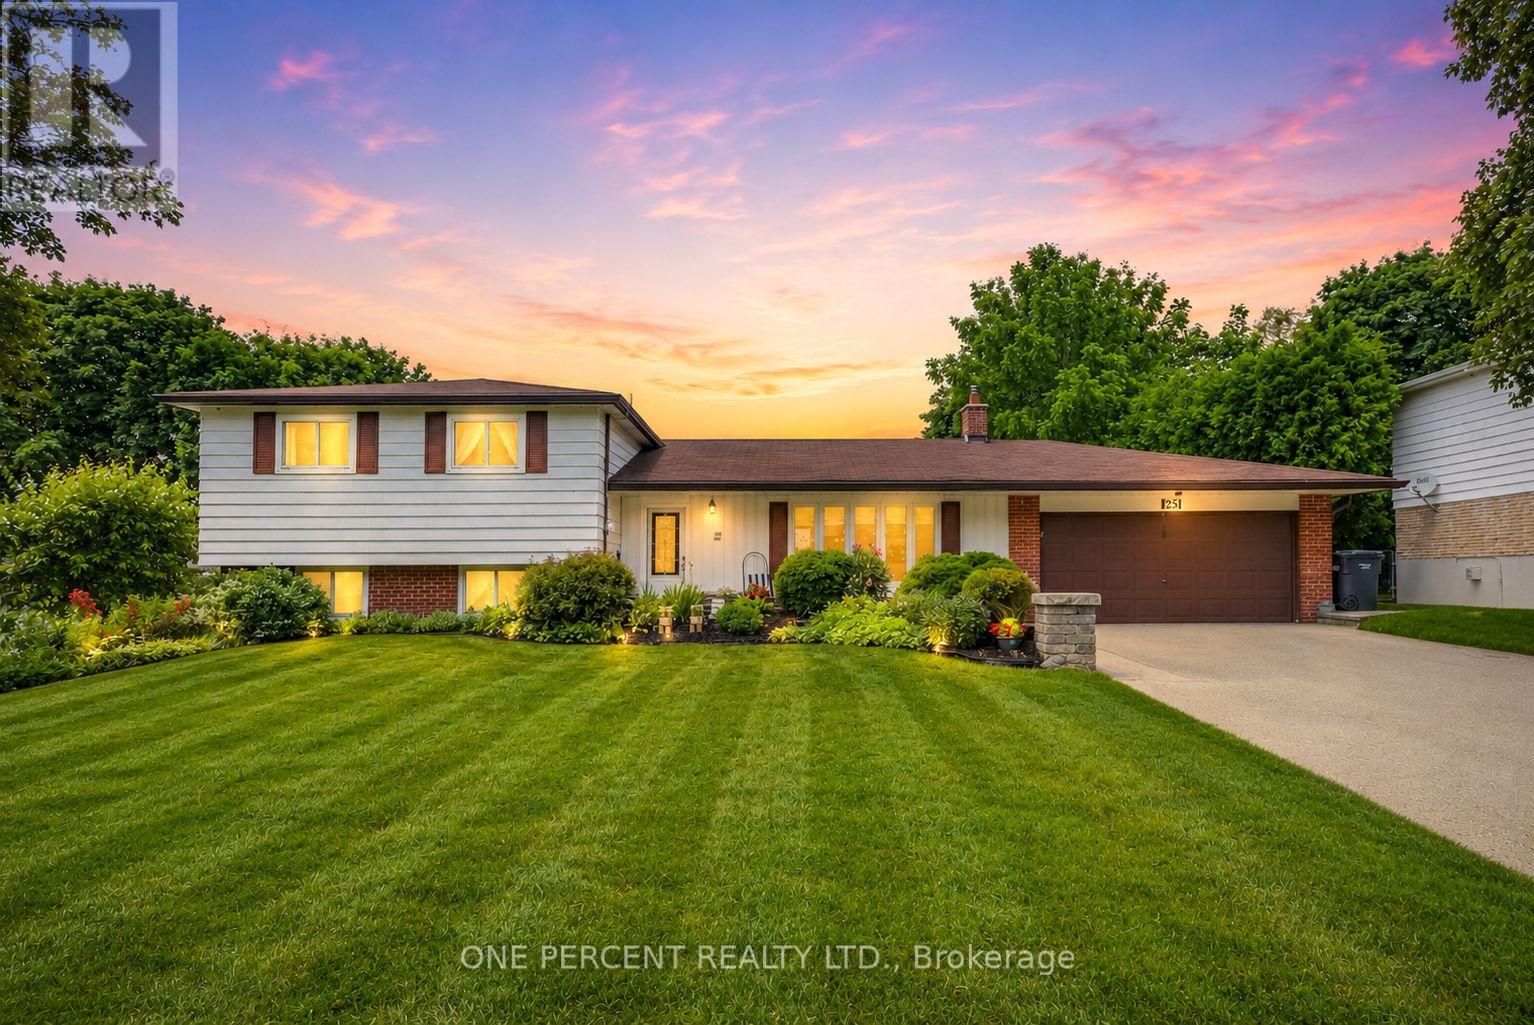
Welcome to Hilltop Drive. One of Caledon East's most desirable communities. This beautifully updated 4-level side-split offers the ideal blend of modern style, space, and functionality. Featuring four bedrooms and four distinct living levels, this home has been thoughtfully designed to accommodate every stage of family life. At the heart of the home is the stunning renovated kitchen, showcasing an impressive 5' x 9' island, modern cabinetry, stainless appliances, a temperature-controlled wine fridge, abundant storage, and stylish finishes throughout. The adjoining family room is bright and inviting, complete with a walk-out to the patio that seamlessly blends indoor and outdoor living. The upper-level features three spacious bedrooms and a beautifully renovated 4-piece bathroom. On the lower level, you'll find an additional family room with a second walk-out to the yard, a renovated 3-piece bathroom, a fourth bedroom, and a generous laundry room, offering the perfect setup for growing families, multi-generational living, or welcoming overnight guests. The finished fourth lower level provides even more versatile space, with another cozy family room, a beautiful wet bar and seating area, and an abundance of storage space. Summers just got better as you enjoy your own private backyard oasis, surrounded by mature trees, extensive stonework, large garden shed, exceptional privacy, and a beautiful saltwater above-ground pool - the perfect setting for entertaining family and friends. Don't miss this incredible opportunity to call this exceptional Caledon East property your forever home! (id:66779)
Rooms
| Living room | Main level | — |
| Recreational, Games room | Basement | — |
| Kitchen | Main level | — |
| Primary Bedroom | Upper Level | — |
| Bedroom 2 | Upper Level | — |
| Bedroom 3 | Upper Level | — |
| Bathroom | Upper Level | — |
| Family room | Lower level | — |
| Bedroom 4 | Lower level | — |
| Laundry room | Lower level | — |
| Bathroom | Lower level | — |
Details
- Sewer
- Sanitary sewer
- Cooling
- Central air conditioning
- Heating
- Forced air, Natural gas
- List aor
- Toronto
- Tax year
- 2,026
- Basement
- Finished, N/A
- Utilities
- Sewer, Electricity, Cable
- Appliances
- Washer, Refrigerator, Water softener, Dishwasher, Wine Fridge, Stove, Dryer, Water Treatment, Garage door opener, Garage door opener remote(s), Water Heater
- Directions
- Airport Rd/Hilltop Drive
- Fireplace
- No
- Lot features
- Gazebo
- Water source
- Municipal water
- Pool features
- Above ground pool, Salt Water Pool
- Structure type
- House
- Parking features
- Attached Garage, Garage
- Tax annual amount
- 5,166.41
- Exterior features
- Brick, Aluminum siding
- Community features
- School Bus, Community Centre
- Foundation details
- Poured Concrete
- Lot size dimensions
- 80.5 x 157.5 FT
- Zoning description
- RR
- Bedrooms above grade
- 4
- Property attached
- No
More in Caledon




The trademarks REALTOR®, REALTORS®, and the REALTOR® logo are controlled by The Canadian Real Estate Association (CREA) and identify real estate professionals who are members of CREA. The trademarks MLS®, Multiple Listing Service® and the associated logos are owned by CREA and identify the quality of services provided by real estate professionals who are members of CREA. Listing data is provided by the REALTOR.ca Data Distribution Facility (DDF®) and is deemed reliable but is not guaranteed accurate by CREA.