 1 / 25
25 HAMILTON Street S Unit# 31
Waterdown, Ontario, L8B0L1
$829,900
Bedrooms
2
Bathrooms
3
Living area
1,738 square feet
Parking
2
Year built
2001
About this property
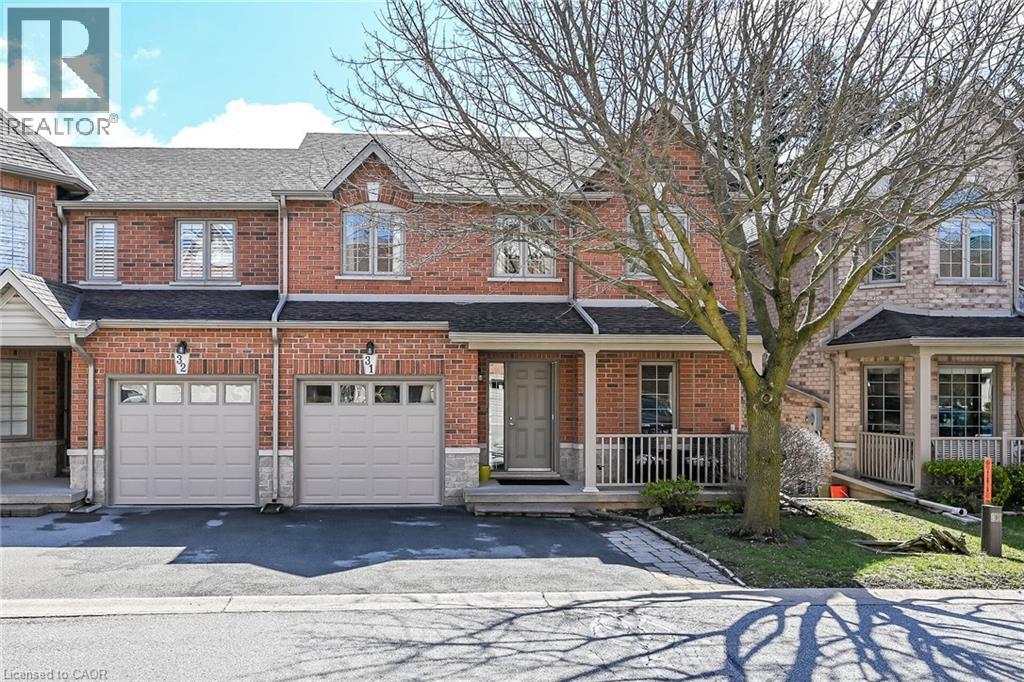
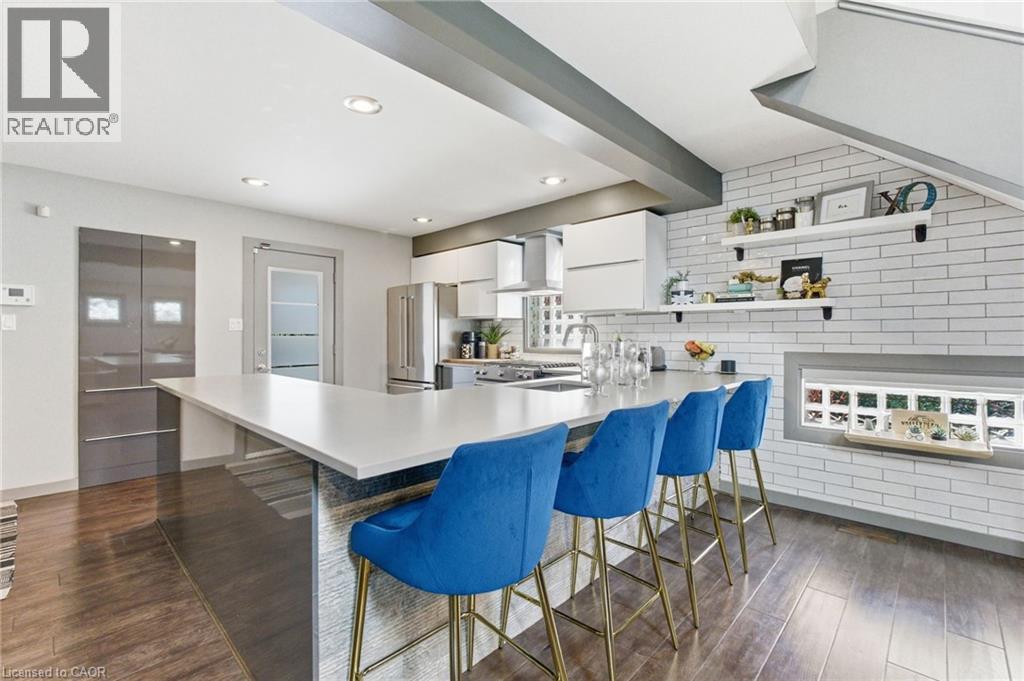
Welcome to 31-25 Hamilton Street South. This beautifully maintained 1+1 bedroom, all-brick semi-detached condo with garage is nestled in a quiet, well-kept complex in Waterdown. Step inside to a spacious and inviting front foyer that sets the tone for this warm and welcoming home, filled with an abundance of natural light throughout. This thoughtfully designed property features 2.5 bathrooms and hardwood flooring throughout the main living areas. The oak kitchen is equipped with stainless steel appliances and overlooks a bright, inviting great room—perfect for everyday living and entertaining. A separate dining room offers ample space for hosting family gatherings and special occasions. Originally designed as a main-floor bedroom, this space still includes a closet and could easily be converted back for added convenience or main-level living. Step through the sliding doors from the great room to your private outdoor retreat, complete with a composite deck, remote-controlled awning (approx. 5 years old), and a direct gas line for your BBQ—ideal for effortless outdoor entertaining. Upstairs, the spacious primary suite includes a walk-in closet and a large 3-piece ensuite featuring heated floors, a separate shower and large corner tub. An adjoining den overlooks the great room, creating a versatile space for a home office or reading nook. Convenient bedroom-level laundry adds to the home’s functionality. The fully finished walk-out basement extends your living space with an additional bedroom, full bathroom, rec room, and plenty of storage. A second laundry area in the basement offers added flexibility. Enjoy your morning coffee on the charming front porch, complete with a hide-away screen door. Additional updates include the roof (approx. 2018) and garage door (approx. 2025). With reasonable condo fees and located in a small, friendly complex close to shops, restaurants, and the quaint charm of Waterdown, this home offers comfort, convenience, and lifestyle. (id:66779)
Rooms
| Storage | Basement | 15'2'' x 5'10'' |
| Laundry room | Basement | 15'2'' x 5'8'' |
| Utility room | Basement | — |
| Bedroom | Basement | 14'0'' x 10'0'' |
| Recreation room | Basement | 15'0'' x 19'8'' |
| 3pc Bathroom | Basement | — |
| Foyer | Basement | 7'0'' x 8'0'' |
| Laundry room | Second level | — |
| Den | Second level | 15'4'' x 11'10'' |
| 4pc Bathroom | Second level | — |
| Primary Bedroom | Second level | 16'4'' x 17'5'' |
| Great room | Main level | 15'4'' x 16'10'' |
| Dining room | Main level | 10'0'' x 17'5'' |
| 2pc Bathroom | Main level | — |
| Kitchen | Main level | 11'0'' x 9'3'' |
| Foyer | Main level | 13'0'' x 14'0'' |
Details
- Sewer
- Municipal sewage system
- Cooling
- Central air conditioning
- Heating
- Forced air
- List aor
- Cornerstone
- Stories
- 2
- Basement
- Finished, Full
- Year built
- 2,001
- Appliances
- Washer, Refrigerator, Gas stove(s), Dishwasher, Dryer, Microwave, Window Coverings, Garage door opener, Microwave Built-in
- Directions
- Dundas Street East to Hamilton Street South
- Fireplace
- Yes
- Lot features
- Balcony, Automatic Garage Door Opener
- Water source
- Municipal water
- Structure type
- House
- Association fee
- 525
- Fireplaces total
- 1
- Parking features
- Attached Garage, Visitor Parking
- Tax annual amount
- 5,462.87
- Exterior features
- Brick, Stone
- Community features
- Community Centre
- Fireplace features
- Electric, Other - See remarks
- Foundation details
- Poured Concrete
- Zoning description
- R6-11
- Bedrooms above grade
- 1
- Bedrooms below grade
- 1
- Property attached
- Yes
- Above grade finished area
- 1,738
- Association fee includes
- Water, Insurance
- Association fee frequency
- Monthly
More in Waterdown

The trademarks REALTOR®, REALTORS®, and the REALTOR® logo are controlled by The Canadian Real Estate Association (CREA) and identify real estate professionals who are members of CREA. The trademarks MLS®, Multiple Listing Service® and the associated logos are owned by CREA and identify the quality of services provided by real estate professionals who are members of CREA. Listing data is provided by the REALTOR.ca Data Distribution Facility (DDF®) and is deemed reliable but is not guaranteed accurate by CREA.