 1 / 23
25 GOSFORD Boulevard Unit# 15
Toronto, Ontario, M3N2G7
$670,000
Bedrooms
3
Bathrooms
2
Living area
1,110 square feet
Parking
1
About this property
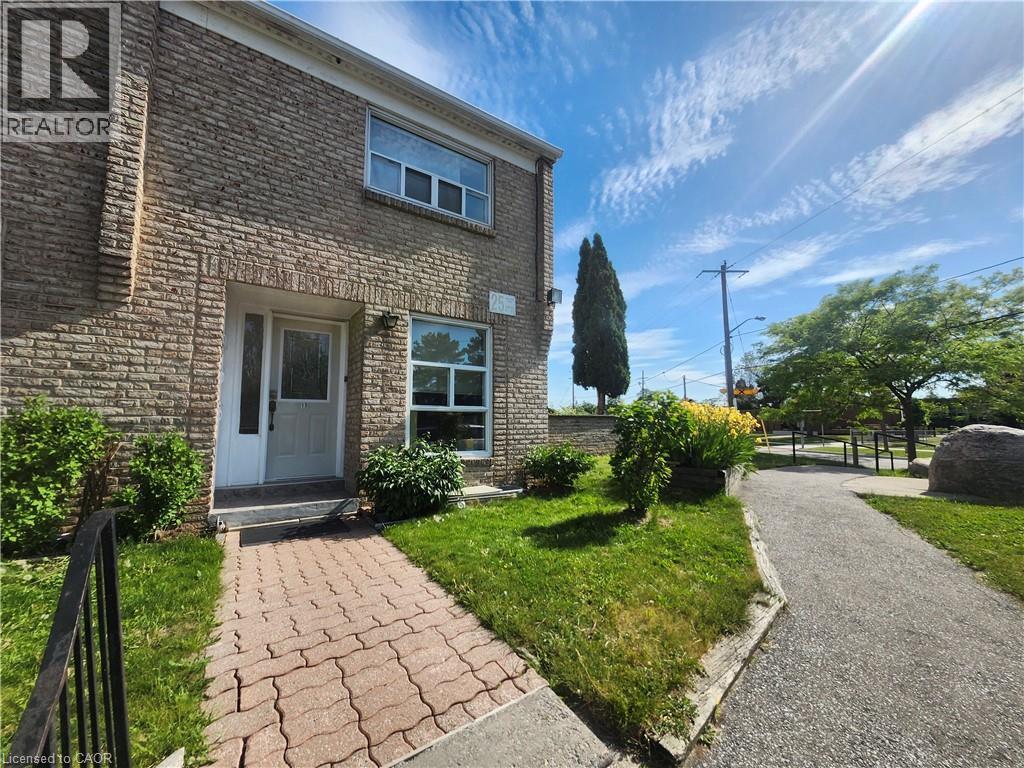
Beautifully maintained end-unit condo townhouse offering exceptional value in a family-friendly North York Community. The bright and spacious home features a functional layout, gleaming hardwood floors throughout the main and upper levels, and large windows that fill the home with natural light. The open-concept living and dining area walks out to an oversized private fenced terrace - one of the largest outdoor spaces in the complex - perfect for entertaining, gardening, and relaxing. Enjoy the added convenience of overlooking Gosford Public School (GR.JK-05), making school drop-offs a breeze for young families. The bright kitchen offers updated quartz countertops, ample cabinetry, and plenty of workspace. Upstairs features 2 generously sized bedrooms and a beautifully renovated spa-inspired bathroom. The finished lower level includes a large rec/bedroom, laundry room, additional washroom with shower, and abundant storage space. Low maintenance fee and one parking spot in front of the unit complete the package. Ideally located steps to schools, TTC, parks, shopping, and community amenities, and just minutes to YorkU, HWY 400 & 401, and black creek pioneer village subway station. An excellent opportunity for 1st time buyers, growing families, downsizers, or investors. Move in and Enjoy! (id:66779)
Rooms
| 3pc Bathroom | Second level | 7'4'' x 7'0'' |
| Bedroom | Basement | 12'7'' x 14'7'' |
| 4pc Bathroom | Second level | 7'0'' x 7'8'' |
| Bedroom | Second level | 10'0'' x 12'4'' |
| Primary Bedroom | Second level | 12'7'' x 14'0'' |
| Living room | Main level | 12'3'' x 15'0'' |
| Dining room | Main level | 8'11'' x 11'4'' |
| Kitchen | Main level | 7'6'' x 12'7'' |
Details
- Sewer
- Municipal sewage system
- Cooling
- Central air conditioning
- Heating
- Forced air
- List aor
- Cornerstone
- Stories
- 1
- Basement
- Finished, Full
- Appliances
- Refrigerator, Dishwasher, Hood Fan
- Fireplace
- No
- Lot features
- Southern exposure
- Water source
- Municipal water
- Structure type
- Row / Townhouse
- Association fee
- 274.58
- Tax annual amount
- 2,006
- Exterior features
- Brick
- Community features
- Community Centre
- Zoning description
- RT (AU220)
- Bedrooms above grade
- 2
- Bedrooms below grade
- 1
- Property attached
- Yes
- Above grade finished area
- 1,110
- Association fee includes
- Cable TV, Water, Insurance, Parking
- Association fee frequency
- Monthly
More in Toronto




The trademarks REALTOR®, REALTORS®, and the REALTOR® logo are controlled by The Canadian Real Estate Association (CREA) and identify real estate professionals who are members of CREA. The trademarks MLS®, Multiple Listing Service® and the associated logos are owned by CREA and identify the quality of services provided by real estate professionals who are members of CREA. Listing data is provided by the REALTOR.ca Data Distribution Facility (DDF®) and is deemed reliable but is not guaranteed accurate by CREA.