 1 / 7
1 / 725 GLADMARY DRIVE
Brampton (Bram West), Ontario, L6Y6K9
$1,499,000
Bedrooms
6
Bathrooms
5
Parking
6
About this property
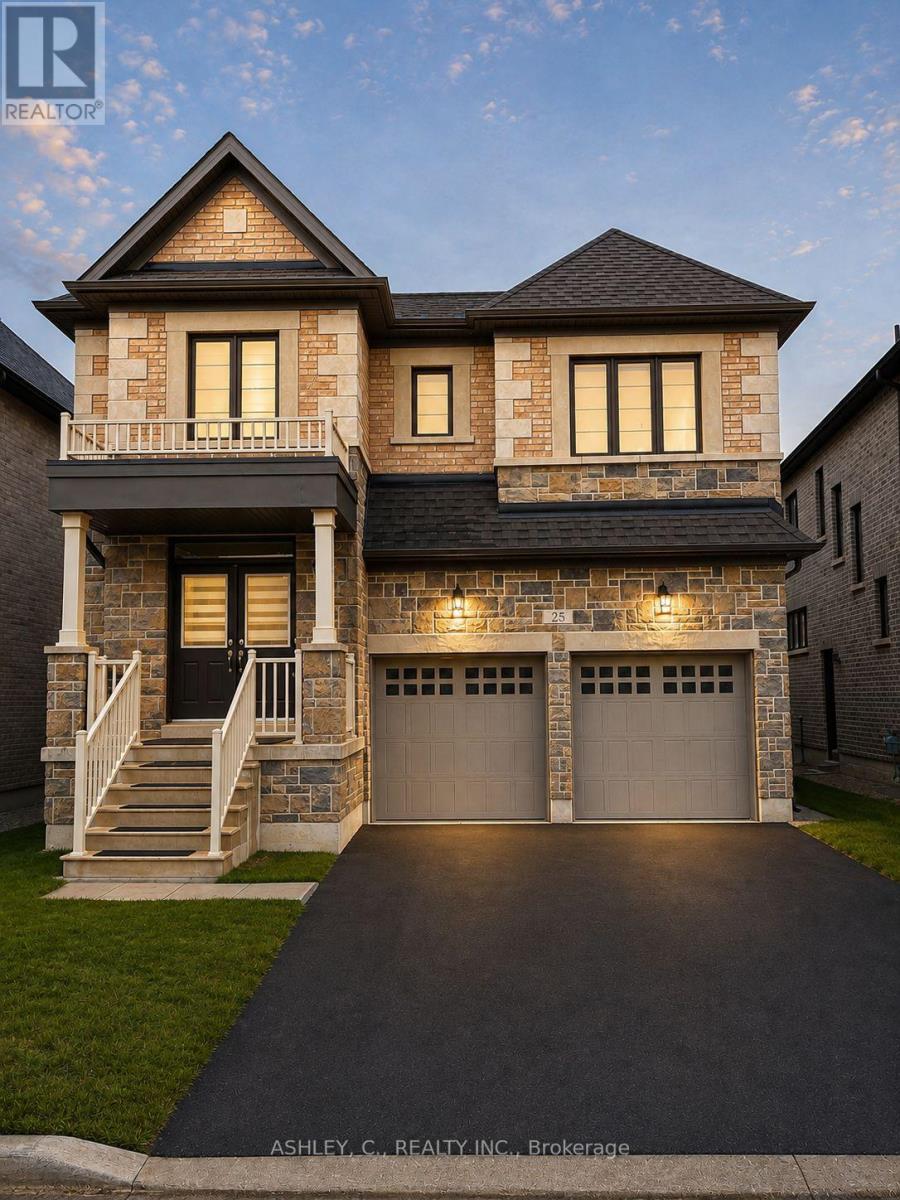
Welcome to 25 Gladmary Drive, a stunning 2-year-old home offering approximately 3,045 sq. ft. of above-grade living space plus a fully finished 1,125 sq. ft. basement apartment with a separate side entrance. This spacious 4-bedroom, 3.5-bathroom home features hardwood flooring throughout, creating a warm and elegant feel across the main living areas. The bright, functional layout offers generous room sizes and plenty of space for both everyday family living and entertaining. The professionally finished basement apartment features 2 bedrooms and 1 bathroom, providing excellent potential for extended family, guests, or additional rental income. Ideally located in Brampton, this exceptional home combines modern construction, abundant living space, quality finishes, and a versatile secondary living area. A rare opportunity to own a nearly new home with over 4,000 sq. ft. of finished living space. (id:66779)
Details
- Sewer
- Sanitary sewer
- Cooling
- Central air conditioning
- Heating
- Forced air, Natural gas
- List aor
- Toronto
- Stories
- 2
- Basement
- Apartment in basement, N/A
- Appliances
- Central Vacuum, Dishwasher, Oven, Dryer, Blinds, Two stoves, Two Washers, Two Refrigerators
- Directions
- Cross Streets: Heritage and Embleton. ** Directions: Heritage Road North from Steeles, right on Merrimac, Left on Bermondsey Way, and Right on Gladmary.
- Fireplace
- Yes
- Lot features
- Carpet Free
- Water source
- Municipal water
- Structure type
- House
- Fireplaces total
- 1
- Parking features
- Attached Garage, Garage
- Tax annual amount
- 12,132.73
- Exterior features
- Brick, Stone
- Foundation details
- Concrete
- Lot size dimensions
- 40.1 x 101.9 FT
- Bedrooms above grade
- 4
- Bedrooms below grade
- 2
- Property attached
- No
More in Brampton

The trademarks REALTOR®, REALTORS®, and the REALTOR® logo are controlled by The Canadian Real Estate Association (CREA) and identify real estate professionals who are members of CREA. The trademarks MLS®, Multiple Listing Service® and the associated logos are owned by CREA and identify the quality of services provided by real estate professionals who are members of CREA. Listing data is provided by the REALTOR.ca Data Distribution Facility (DDF®) and is deemed reliable but is not guaranteed accurate by CREA.