 1 / 25
25 CHICORA AVENUE
Toronto (Annex), Ontario, M5R1T7
Price on request
Bedrooms
5
Bathrooms
4
Parking
1
About this property
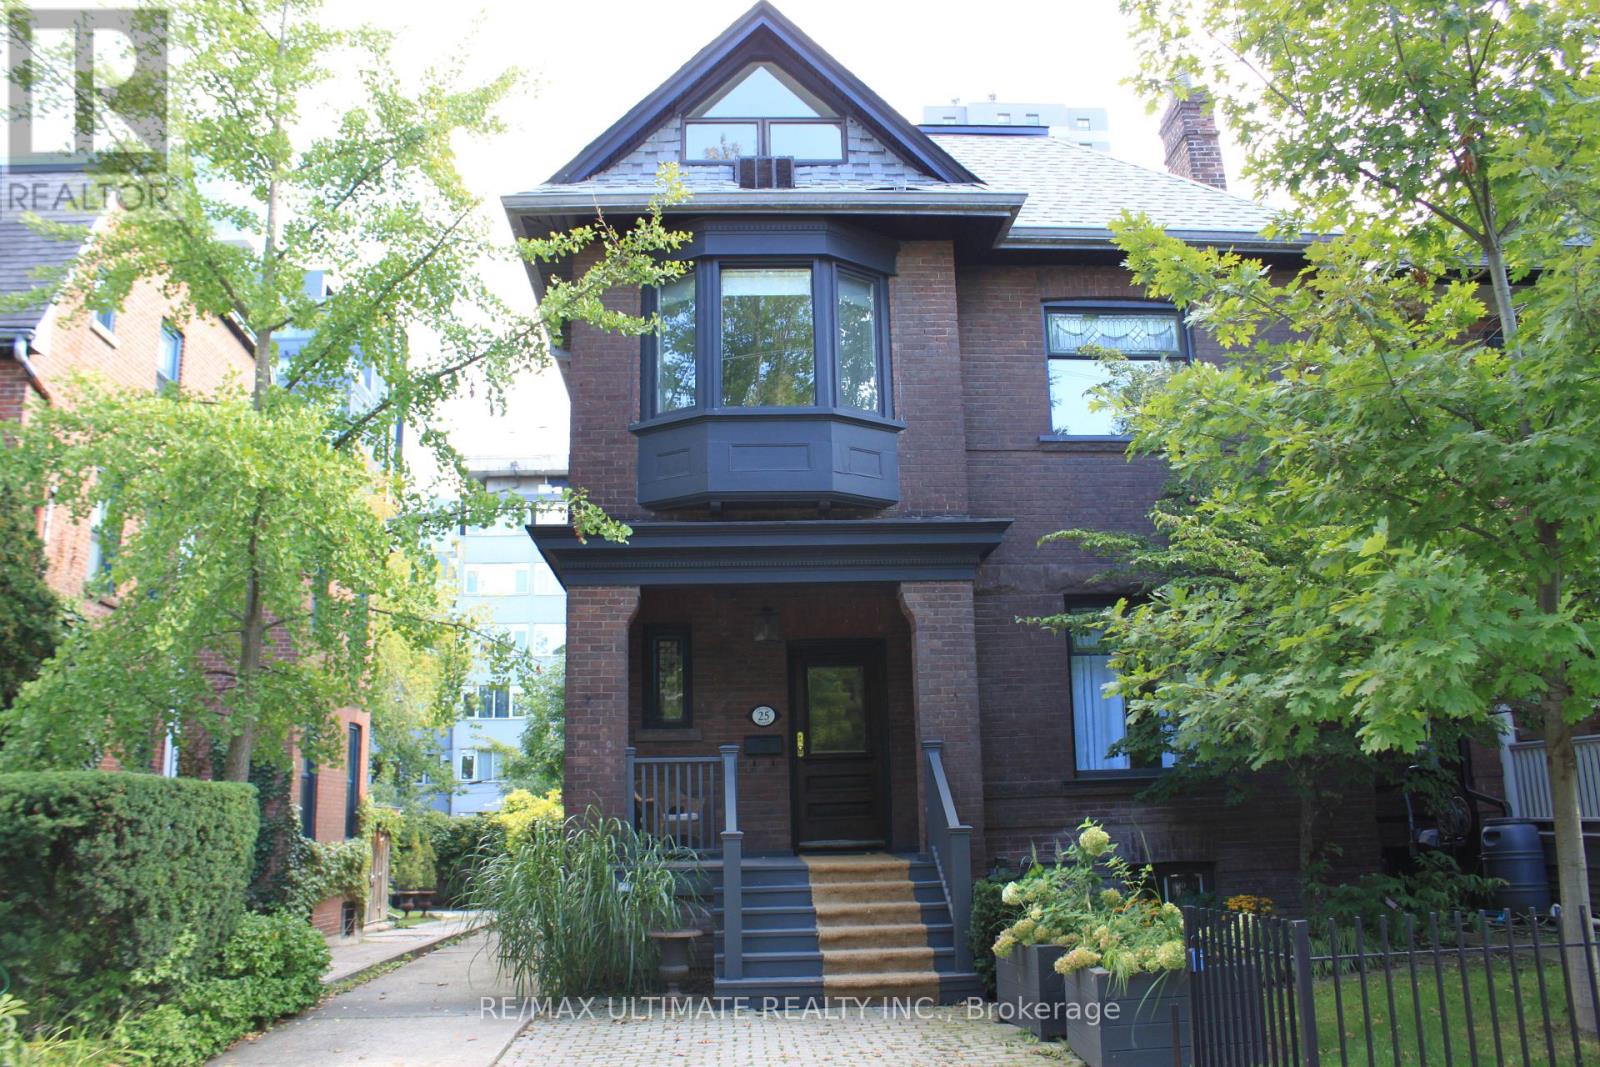
In the coveted location where Summerhill, the Annex, and Yorkville meet, this majestic detached 4+1 bedroom, 4 bathroom home with over 3,000 square feet of living space on a rare 36-foot-wide lot offers it all. A grand foyer welcomes you with solid wood pocket doors, powder room, and elegant quarter-turn staircase. Featuring high coved ceilings, stained glass windows, spacious principal rooms, and exquisite details throughout. The updated eat-in kitchen boasts chefs appliances and opens to a charming porch overlooking a large, beautifully landscaped garden. The private master bedroom on the third floor features its own ensuite bathroom and large walk-in closet, offering a peaceful retreat from the main living areas. The second floor features 3 spacious bedrooms and a 5 piece bathroom along a convenient laundry room. Finished basement with additional bedroom and legal parking on private driveway that includes a newly installed Tesla electric vehicle (EV) charger complete this exceptional home. (id:66779)
Details
- Sewer
- Sanitary sewer
- Cooling
- Central air conditioning
- Fencing
- Fenced yard
- Heating
- Radiant heat, Natural gas
- List aor
- Toronto
- Stories
- 3
- Basement
- Finished, N/A
- Directions
- Cross Streets: Avenue Rd & Dupont St. ** Directions: Near Avenue Rd & Dupont St.
- Fireplace
- Yes
- Water source
- Municipal water
- Structure type
- House
- Parking features
- No Garage
- Exterior features
- Brick
- Foundation details
- Unknown
- Lot size dimensions
- 36 x 123 FT
- Bedrooms above grade
- 4
- Bedrooms below grade
- 1
- Property attached
- No
More in Toronto




The trademarks REALTOR®, REALTORS®, and the REALTOR® logo are controlled by The Canadian Real Estate Association (CREA) and identify real estate professionals who are members of CREA. The trademarks MLS®, Multiple Listing Service® and the associated logos are owned by CREA and identify the quality of services provided by real estate professionals who are members of CREA. Listing data is provided by the REALTOR.ca Data Distribution Facility (DDF®) and is deemed reliable but is not guaranteed accurate by CREA.