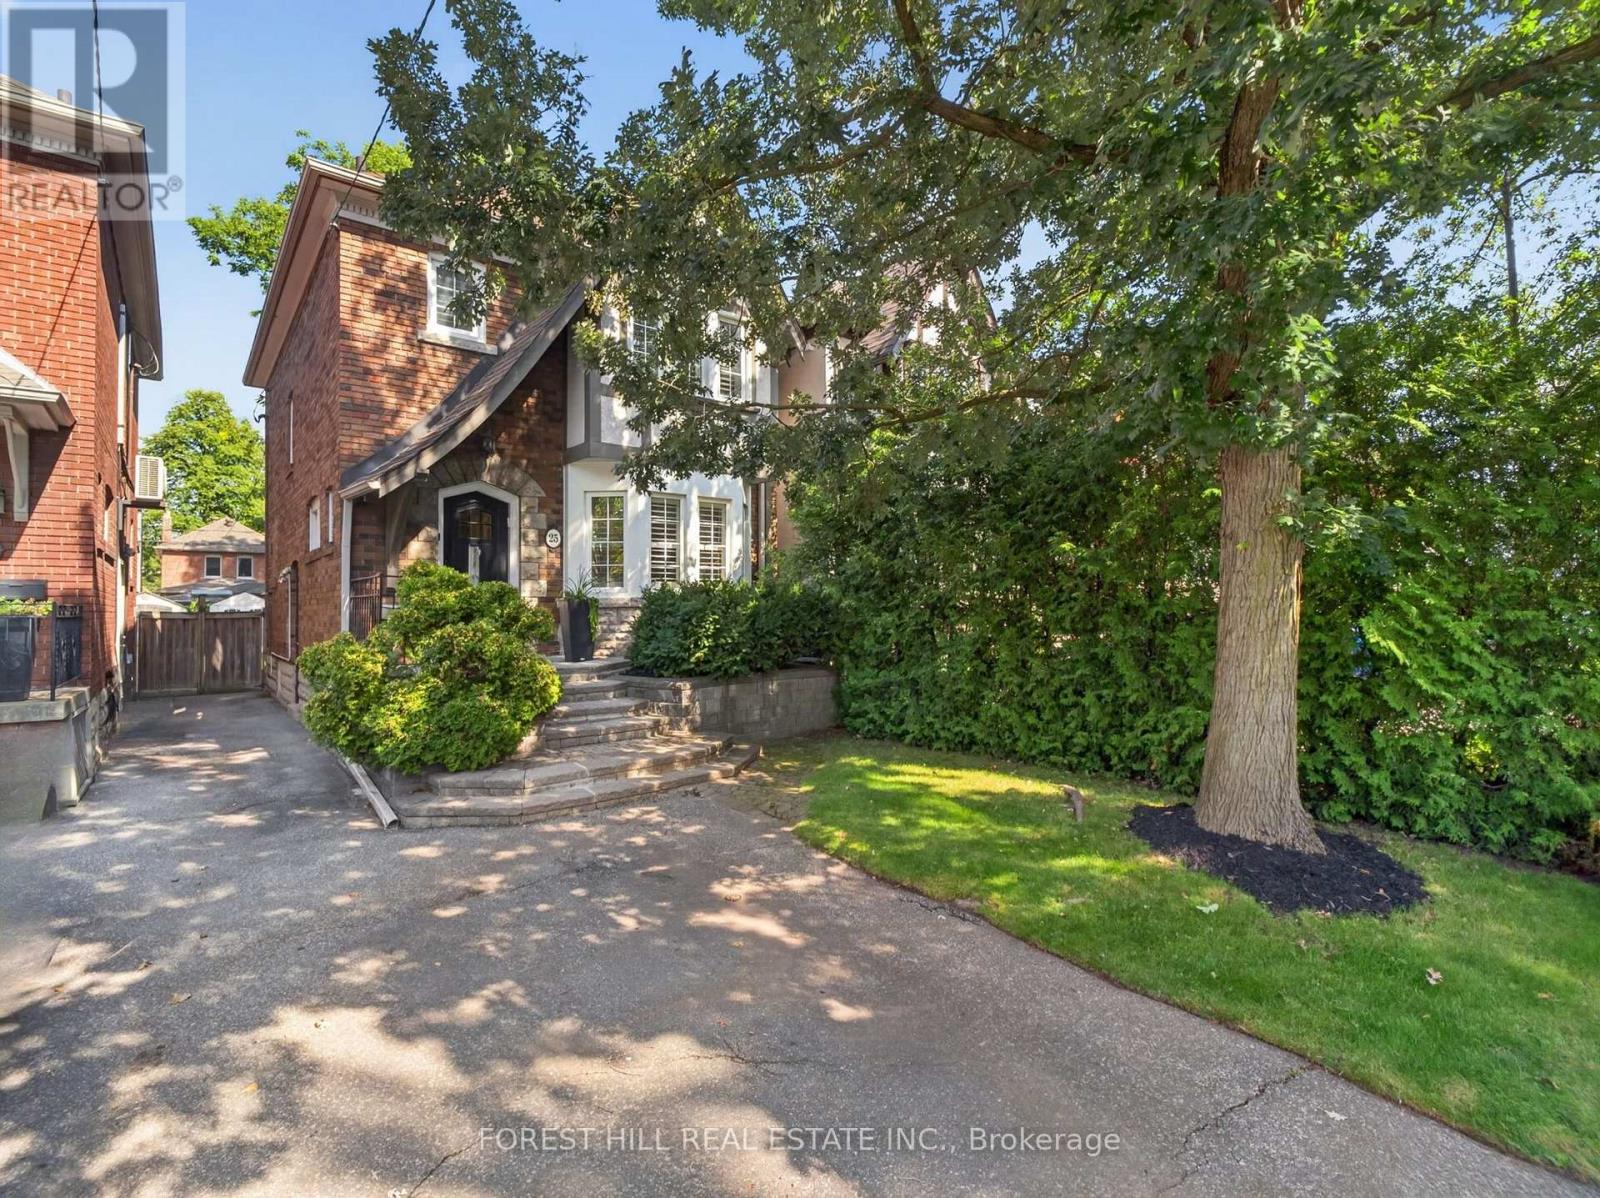
 1 / 25
25 CASTLEWOOD ROAD
Toronto (Lawrence Park South), Ontario, M5N2L1
$1,749,000
Bedrooms
3
Bathrooms
2
Parking
1
About this property
Chic, thoughtfully designed and wonderfully situated in one of Toronto's most family-friendly neighbourhoods. Welcome to 25 Castlewood, a home that strikes the perfect balance between character, functionality and everyday livability. The purposeful layout offers 3 well-proportioned bedrooms with large closets offering ample storage and 2 bathrooms, with a versatile main-floor bonus space that makes an ideal home office, playroom or quiet retreat. Updated kitchen with stainless steel appliances. Charming but Modernized -complete with Central Air. This fully detached home has beautiful lush mature greenery and Legal front pad parking.Step outside to a large private backyard, complete with a spacious deck-perfect for summer entertaining, morning coffee or simply enjoying the outdoors. A generous storage shed adds an appreciated layer of practicality for bikes, garden equipment and everything in between.Located in the highly sought-after Allenby school district, this is a neighbourhood where families put down roots. With the newly completed LRT offering convenient transit access and an enviable selection of restaurants, shops and everyday conveniences nearby-everything you need is remarkably close at hand.A warm and inviting home in a location that makes life easy. 25 Castlewood is a wonderful opportunity to become part of an established Toronto community with exceptional convenience, charm and lasting appeal. (id:66779)
Open houses
- 2026-08-2914:00:00.00 – 16:00:00.00
- 2026-08-3014:00:00.00 – 16:00:00.00
Rooms
| Living room | Main level | — |
| Dining room | Main level | — |
| Kitchen | Main level | — |
| Sunroom | Main level | — |
| Primary Bedroom | Second level | — |
| Bedroom 2 | Second level | — |
| Bedroom 3 | Second level | — |
| Recreational, Games room | Basement | — |
| Utility room | Basement | — |
Details
- Sewer
- Sanitary sewer
- Cooling
- Central air conditioning
- Fencing
- Fenced yard
- Heating
- Natural gas
- List aor
- Toronto
- Stories
- 2
- Basement
- Finished, Separate entrance, N/A, N/A
- Appliances
- Washer, Refrigerator, Dishwasher, Stove, Dryer, Microwave, Alarm System
- Directions
- Eglinton & Chaplin Cres
- Fireplace
- Yes
- Water source
- Municipal water
- Structure type
- House
- Parking features
- Garage
- Tax annual amount
- 8,225.57
- Exterior features
- Brick
- Foundation details
- Concrete
- Lot size dimensions
- 25 x 110 FT
- Bedrooms above grade
- 3
- Property attached
- No
More in Toronto




The trademarks REALTOR®, REALTORS®, and the REALTOR® logo are controlled by The Canadian Real Estate Association (CREA) and identify real estate professionals who are members of CREA. The trademarks MLS®, Multiple Listing Service® and the associated logos are owned by CREA and identify the quality of services provided by real estate professionals who are members of CREA. Listing data is provided by the REALTOR.ca Data Distribution Facility (DDF®) and is deemed reliable but is not guaranteed accurate by CREA.