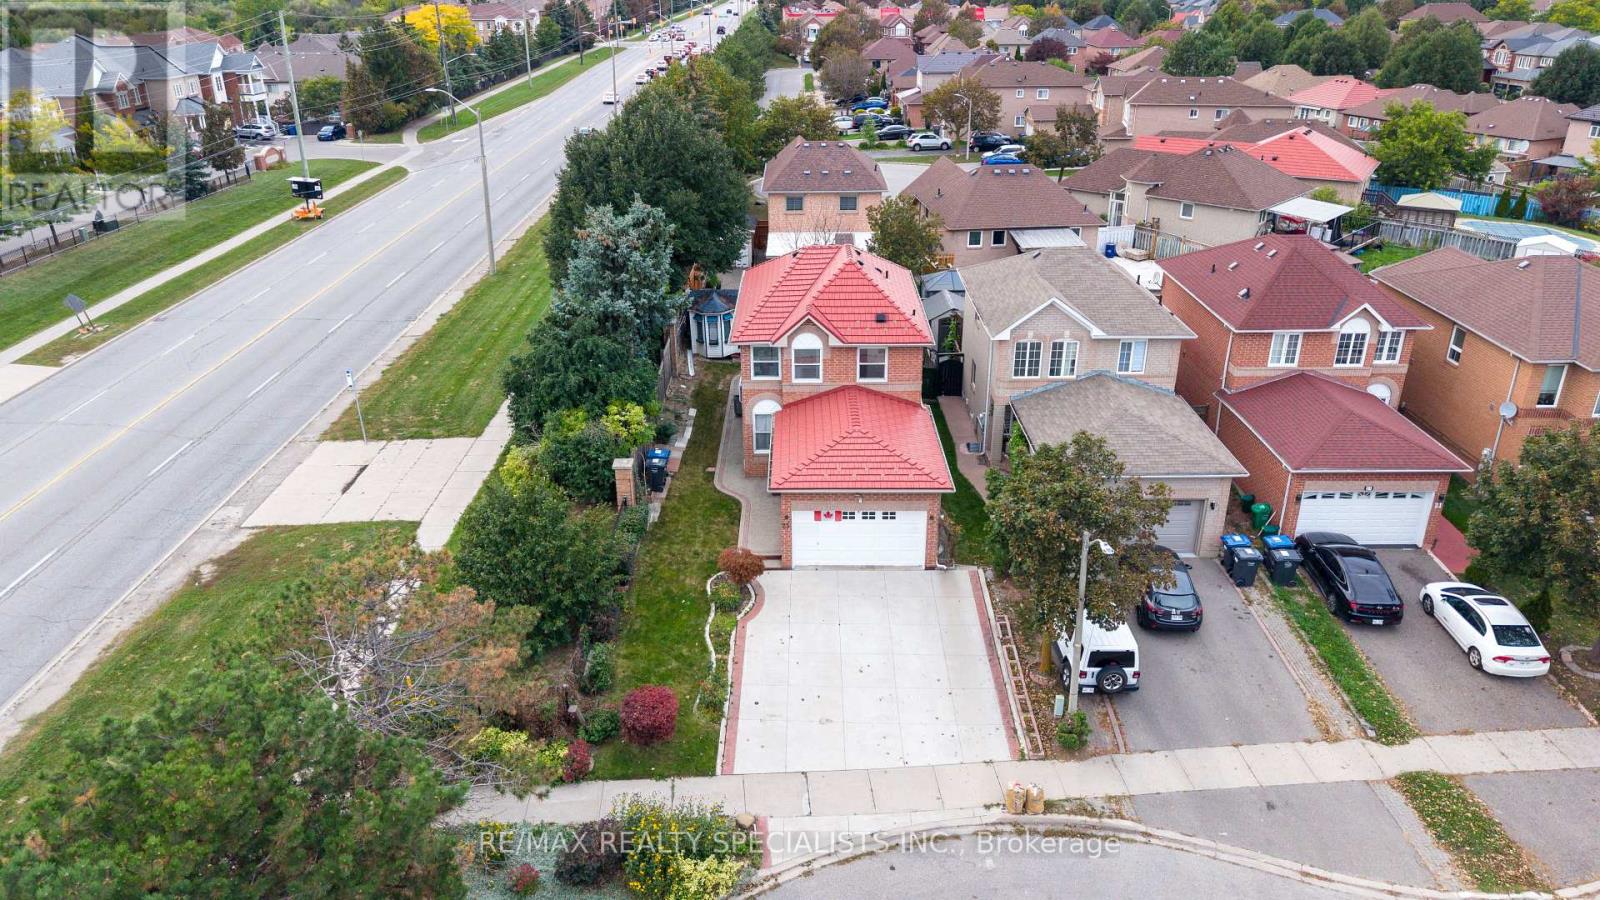
 1 / 25
25 CARABRAM COURT
Brampton (Brampton West), Ontario, L6X4M2
$849,999
Bedrooms
4
Bathrooms
3
Parking
8
About this property
Welcome to 25 Carabram Crt, Brampton. Completely upgraded detached 3 Bedroom house Located on premium corner lot Extra wide. Dead end of street, no traffic & roundabout for kids to play, family friendly street. Main level Second floor 3 bedrooms. Combined living and Dining area. Separate family room. Upgraded spacious Kitchen with lots of Cabinets. huge centre Island with granite countertop. undermount Sink, Stylish Back splash. functional lay out of house. Spacious master bedroom with full Ensuite washroom, walk in closet. Another 2 Generous size bedrooms with windows and closets with Separate common washroom. Fully Finished Basement with spacious rec-room, fire place Good for kids to play or for family, friends gatherings. walk out to private Backyard Good, size fully fenced Backyard with Storage Shed. Extended concrete driveway good for 6 car parking. Beautifully landscaped front yard CURB SIDE APPEAL. Metal roof, freshly painted, furnace (2024) A/C (2024) Hot water tank (2024). Prime location of Brampton, few minutes to Canadian tire, Walmart, Goodlife, LA GYM. Close to all major Banks, restaurants, highly rated schools, Parks and Bus stops. (id:66779)
Rooms
| Living room | Main level | — |
| Dining room | Main level | — |
| Kitchen | Main level | — |
| Family room | Main level | — |
| Primary Bedroom | Second level | — |
| Bedroom | Second level | — |
| Bedroom | Second level | — |
| Living room | Basement | — |
Details
- Sewer
- Sanitary sewer
- Cooling
- Central air conditioning
- Heating
- Forced air, Natural gas
- List aor
- Toronto
- Stories
- 2
- Basement
- Finished, Full
- Flooring
- Laminate, Carpeted, Ceramic
- Appliances
- Refrigerator, Water softener, Dishwasher, Stove
- Directions
- Bovaird Dr & McLaughlin Rd
- Fireplace
- Yes
- Water source
- Municipal water
- Structure type
- House
- Fireplaces total
- 1
- Parking features
- Garage
- Tax annual amount
- 5,664
- Building features
- Fireplace(s)
- Exterior features
- Brick
- Foundation details
- Concrete
- Lot size dimensions
- 41.3 x 99 FT
- Bedrooms above grade
- 3
- Bedrooms below grade
- 1
- Property attached
- No
More in Brampton

The trademarks REALTOR®, REALTORS®, and the REALTOR® logo are controlled by The Canadian Real Estate Association (CREA) and identify real estate professionals who are members of CREA. The trademarks MLS®, Multiple Listing Service® and the associated logos are owned by CREA and identify the quality of services provided by real estate professionals who are members of CREA. Listing data is provided by the REALTOR.ca Data Distribution Facility (DDF®) and is deemed reliable but is not guaranteed accurate by CREA.