 1 / 25
25 BIGWIN DRIVE
Aurora (Aurora Heights), Ontario, L4G3C4
$955,000
Bedrooms
5
Bathrooms
3
Parking
3
About this property
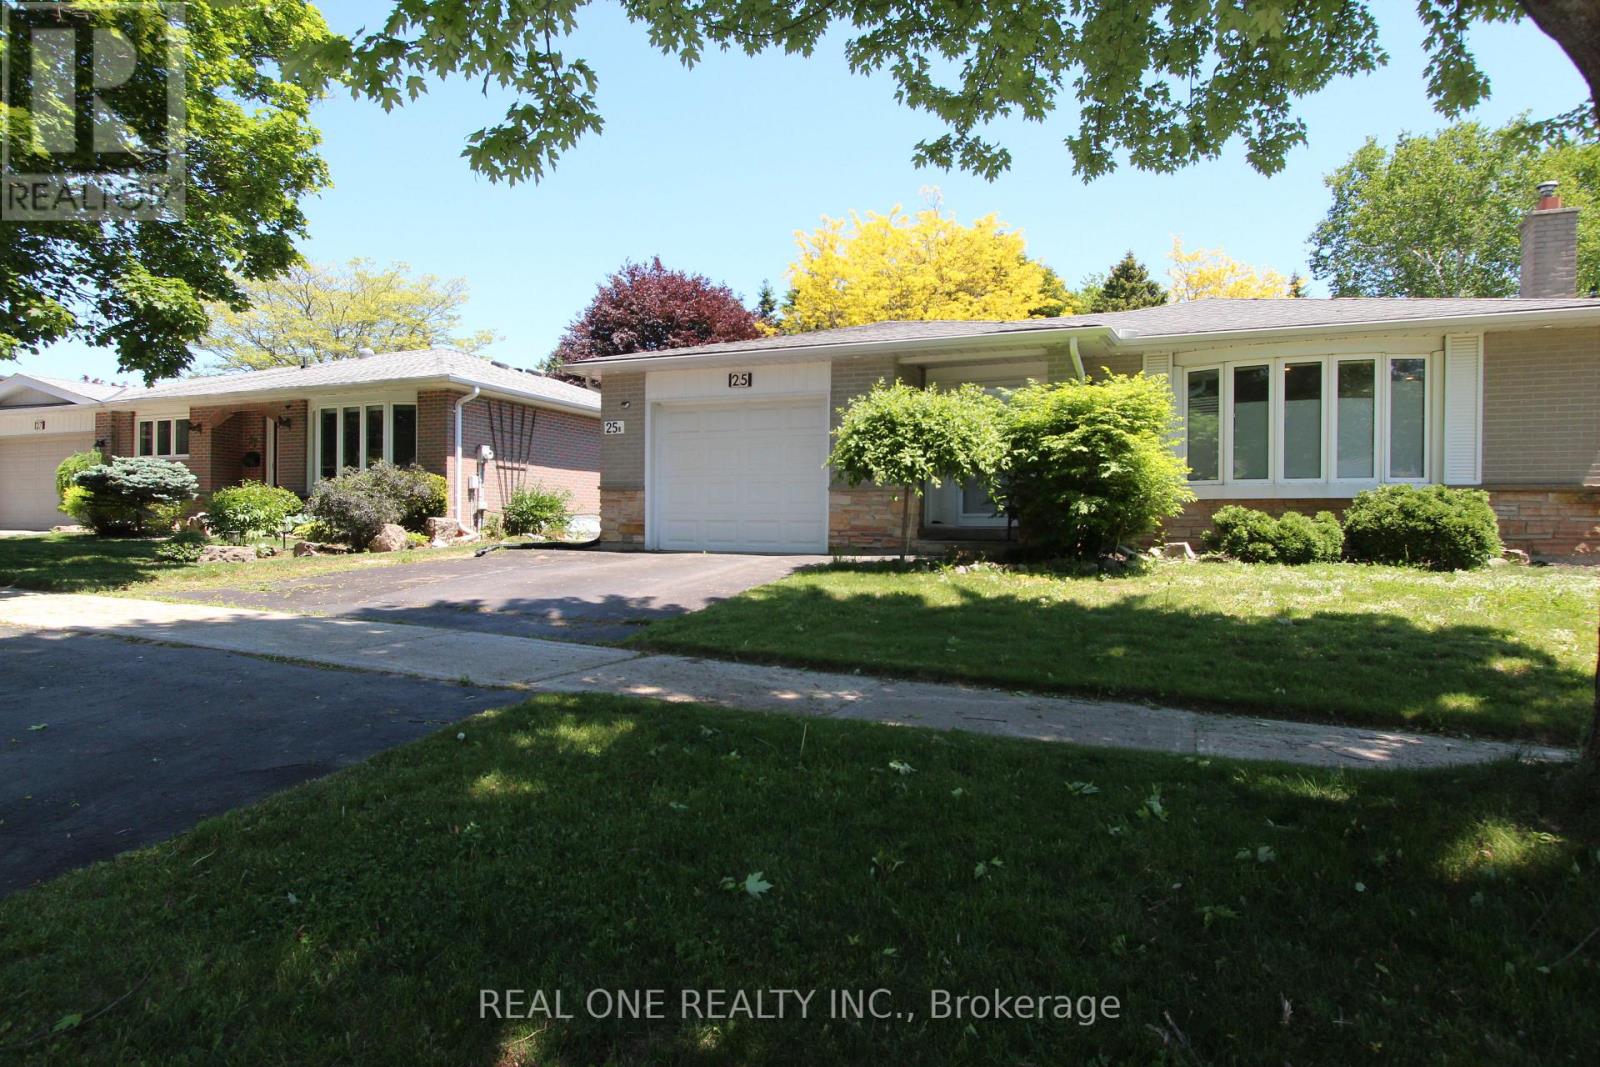
60 ft wide premium lot, a beautifully renovated bungalow in desirable Aurora Heights. Registered as a legal two-unit dwelling with the Town of Aurora, this versatile home features a bright, updated main level and a fully finished basement apartment with a separate entrance, ideal for rental income, extended family, or multi-generational living. Renovated throughout with modern finishes, pot lights, updated kitchens and bathrooms, and spacious living areas. Separate laundries for main level and basement, updated AC, furnace, water softener and many more. Enjoy a large private backyard and a prime location close to top rated schools, parks, trails, shopping, restaurants, transit, GO Station, and easy access to Hwy 404. A rare opportunity to own a move-in ready home offering both lifestyle and investment potential. Home inspection report available. (id:66779)
Rooms
| Living room | Main level | — |
| Bedroom 2 | Basement | — |
| Laundry room | Basement | — |
| Dining room | Main level | — |
| Kitchen | Main level | — |
| Primary Bedroom | Main level | — |
| Bedroom 2 | Main level | — |
| Bedroom 3 | Main level | — |
| Kitchen | Basement | — |
| Dining room | Basement | — |
| Living room | Basement | — |
| Bedroom | Basement | — |
Details
- Sewer
- Sanitary sewer
- Cooling
- Central air conditioning
- Heating
- Forced air, Natural gas
- List aor
- Toronto
- Stories
- 1
- Tax year
- 2,025
- Basement
- Finished, Apartment in basement, Separate entrance, N/A, N/A, N/A
- Flooring
- Laminate
- Appliances
- Washer, Refrigerator, Dishwasher, Stove, Dryer, Window Coverings, Garage door opener
- Directions
- Cross Streets: Yonge / Wellington. ** Directions: access from Bigwin Dr.
- Fireplace
- Yes
- Lot features
- Carpet Free
- Water source
- Municipal water
- Structure type
- House
- Parking features
- Attached Garage, Garage
- Tax annual amount
- 5,829
- Exterior features
- Brick
- Foundation details
- Concrete
- Lot size dimensions
- 60 x 110 FT ; 113.39 x 60.04 110.03 x 48.47
- Architectural style
- Bungalow
- Bedrooms above grade
- 3
- Bedrooms below grade
- 2
- Property attached
- No
More in Aurora




The trademarks REALTOR®, REALTORS®, and the REALTOR® logo are controlled by The Canadian Real Estate Association (CREA) and identify real estate professionals who are members of CREA. The trademarks MLS®, Multiple Listing Service® and the associated logos are owned by CREA and identify the quality of services provided by real estate professionals who are members of CREA. Listing data is provided by the REALTOR.ca Data Distribution Facility (DDF®) and is deemed reliable but is not guaranteed accurate by CREA.