 1 / 25
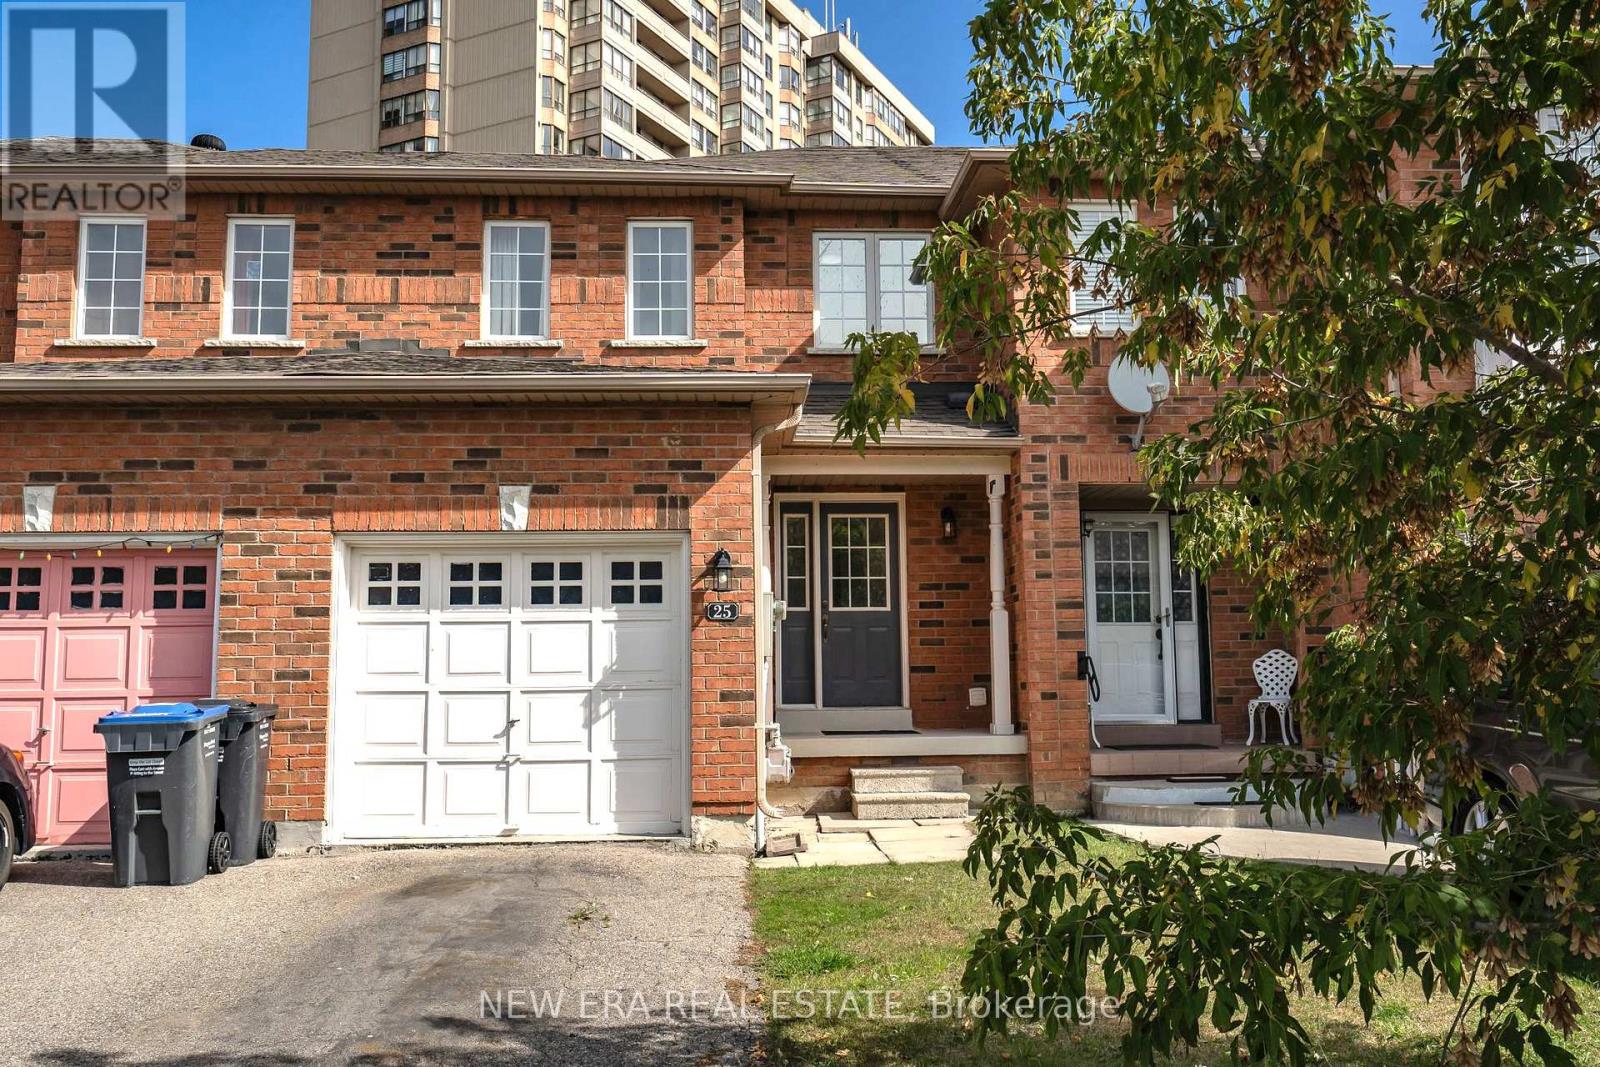
25 BERKINDALE COURT
Brampton (Fletcher's Creek South), Ontario, L6Y5G1
$739,900
Bedrooms
4
Bathrooms
3
Parking
3
About this property
STUNNING FREEHOLD TOWNHOME! FULLY UPDATED & MOVE-IN READY!Welcome to this gorgeous, impeccably maintained 3-bedroom freehold townhome in the highly desirable Fletcher's Creek South community! Offering the perfect blend of modern updates, functional living space, and an unbeatable location, this home is ideal for families, first-time buyers, or investors.Step inside to a spacious great room featuring a bright, open-concept layout that seamlessly flows into the modern kitchen, complete with quartz countertops, stainless steel appliances, and a convenient dining area-perfect for everyday living and entertaining. Freshly painted throughout and finished with newer vinyl flooring, this home offers a clean, contemporary feel from top to bottom.The upper level features three generously sized bedrooms, providing plenty of space for the entire family. The finished basement (2024) adds valuable additional living space and features a full bathroom, making it perfect for a recreation room, home office, guest suite, or growing family.Major updates include a new furnace (2025) and air conditioning (2023), offering added comfort and peace of mind for years to come.Enjoy exceptional convenience with easy access to Highways 407, 401 & 410, while being just minutes from Shoppers World, Sheridan College, public transit, schools, shopping, restaurants, and everyday amenities.Beautifully updated, thoughtfully finished, and move-in ready-this exceptional freehold townhome is an opportunity you won't want to miss! (id:66779)
Rooms
| Living room | Ground level | — |
| Dining room | Ground level | — |
| Kitchen | Ground level | — |
| Primary Bedroom | Second level | — |
| Bedroom 2 | Second level | — |
| Bedroom 3 | Second level | — |
| Bedroom 4 | Basement | — |
| Laundry room | Basement | — |
Details
- Sewer
- Sanitary sewer
- Cooling
- Central air conditioning
- Heating
- Forced air, Natural gas
- List aor
- Toronto
- Stories
- 2
- Basement
- Finished, Full
- Flooring
- Vinyl
- Appliances
- Water Heater
- Directions
- Hurontario St /Ray Lawson
- Fireplace
- No
- Lot features
- Cul-de-sac
- Water source
- Municipal water
- Structure type
- Row / Townhouse
- Parking features
- Attached Garage, Garage
- Tax annual amount
- 4,815
- Exterior features
- Brick
- Foundation details
- Concrete
- Lot size dimensions
- 19.7 x 100.3 FT
- Bedrooms above grade
- 3
- Bedrooms below grade
- 1
- Property attached
- Yes
More in Brampton

The trademarks REALTOR®, REALTORS®, and the REALTOR® logo are controlled by The Canadian Real Estate Association (CREA) and identify real estate professionals who are members of CREA. The trademarks MLS®, Multiple Listing Service® and the associated logos are owned by CREA and identify the quality of services provided by real estate professionals who are members of CREA. Listing data is provided by the REALTOR.ca Data Distribution Facility (DDF®) and is deemed reliable but is not guaranteed accurate by CREA.