 1 / 7
1 / 725 - 50 WEYBRIGHT COURT
Toronto (Agincourt South-Malvern West), Ontario, M1S5A8
$850,000
Living area
1,460 square feet
About this property
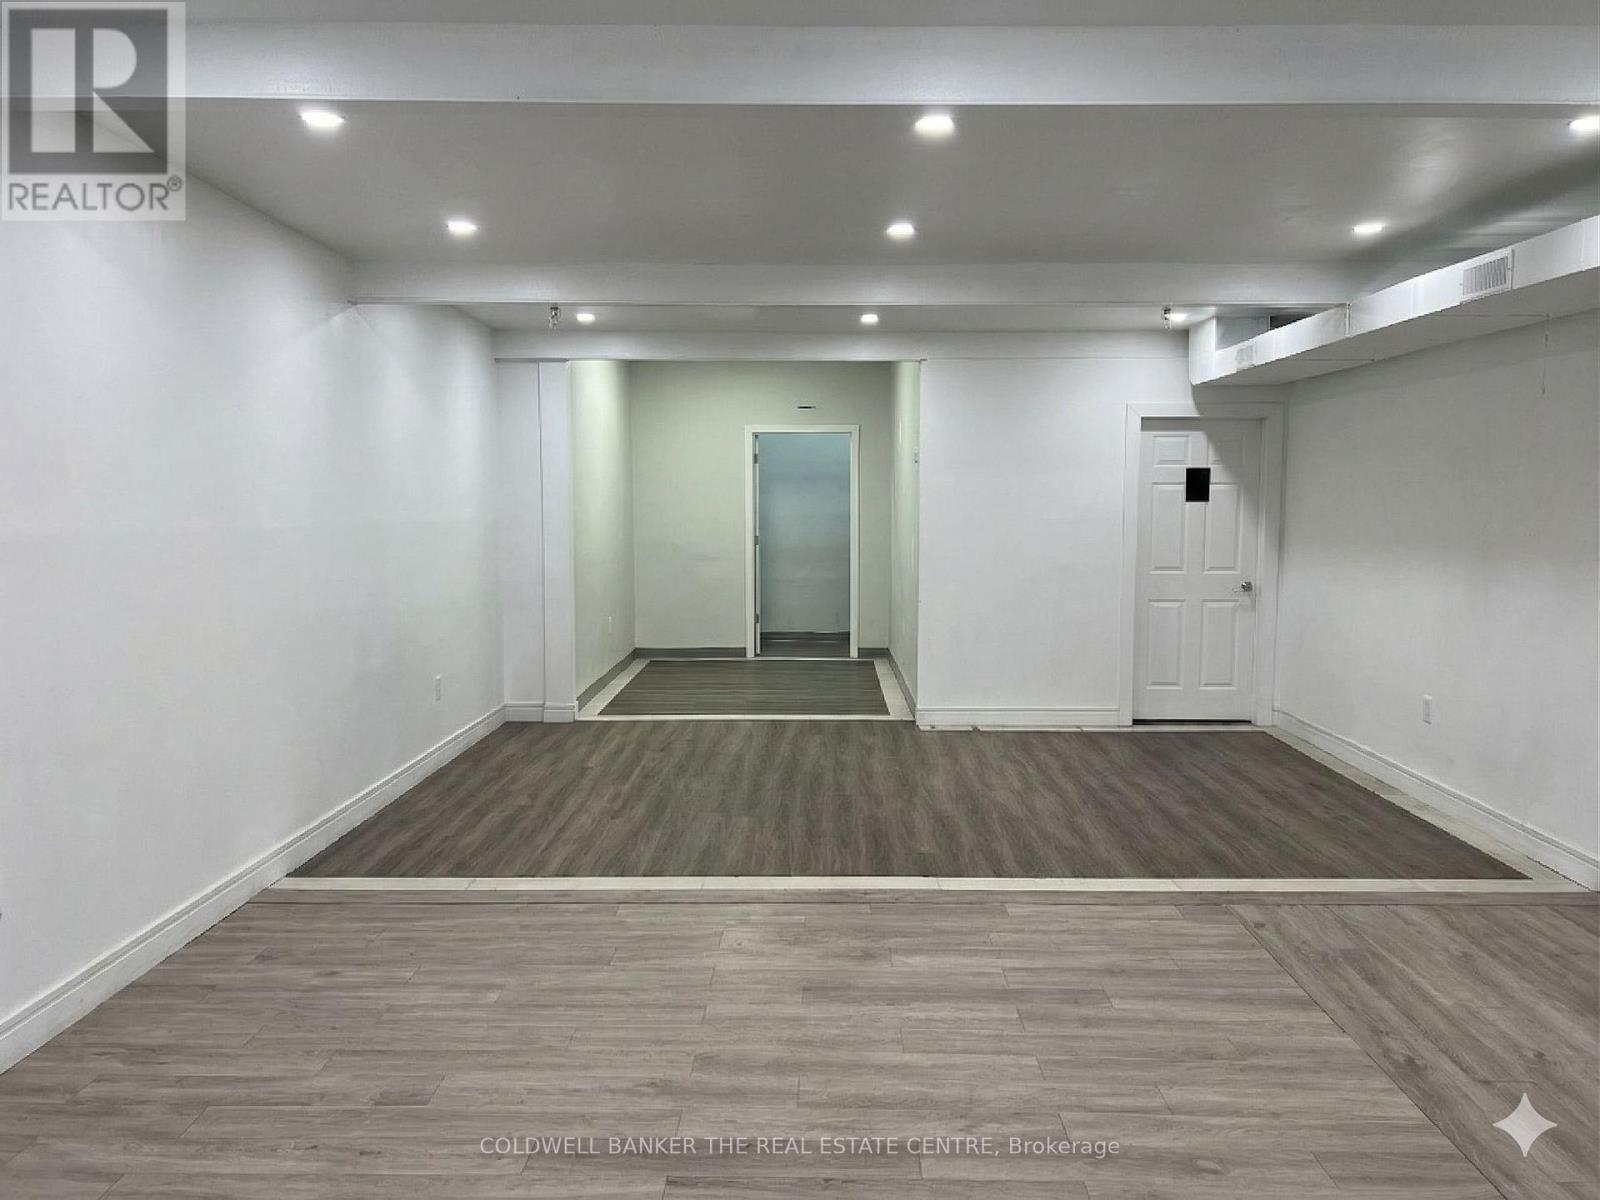
1,460 SF main-floor industrial and 700 SF mezzanine, totaling to 2,160 SF. Improvements include a built-in kitchen and three (3) washrooms. The mezzanine provides ancillary office, storage, or staff area; existing kitchen and washroom build-out reduce fit-up cost and time-to-occupancy for an owner moving in their operation. Zoning: Employment Heavy Industrial (EH). Permitted uses include light manufacturing, warehousing, trades, e-commerce fulfillment, food production/central kitchen, showroom, professional studio, bindery, building supply yards, carpenter's shop, chemical materials storage, cold storage, contractor's establishment, custom workshop, dry cleaning/laundry plant, fuel storage, industrial sales and service, and laboratory, among others. Zoning may also accommodate a retail component of up to approximately 20% of the unit, as well as potential place-of-worship use, each subject to necessary approvals. Low condominium fees; ample open surface parking on site. Motivated seller. Suited to owner-operators across a wide range of industries. Offered individually or in combination with Unit 24 (MLS # E12967456). (id:66779)
Details
- Cooling
- Fully air conditioned
- Heating
- Forced air, Natural gas
- List aor
- Toronto
- Directions
- Cross Streets: Sheppard Ave E. ** Directions: Midland Ave.
- Fireplace
- No
- Water source
- Municipal water
- Tax annual amount
- 3,965.03
- Lot size dimensions
- 180 x 826.33 FT
- Zoning description
- EH (Employment Heavy Industrial)
More in Toronto




The trademarks REALTOR®, REALTORS®, and the REALTOR® logo are controlled by The Canadian Real Estate Association (CREA) and identify real estate professionals who are members of CREA. The trademarks MLS®, Multiple Listing Service® and the associated logos are owned by CREA and identify the quality of services provided by real estate professionals who are members of CREA. Listing data is provided by the REALTOR.ca Data Distribution Facility (DDF®) and is deemed reliable but is not guaranteed accurate by CREA.