 1 / 25
25 - 3409 RIDGEWAY DRIVE
Mississauga (Erin Mills), Ontario, L5L0B9
Price on request
Bedrooms
3
Bathrooms
3
Parking
1
About this property
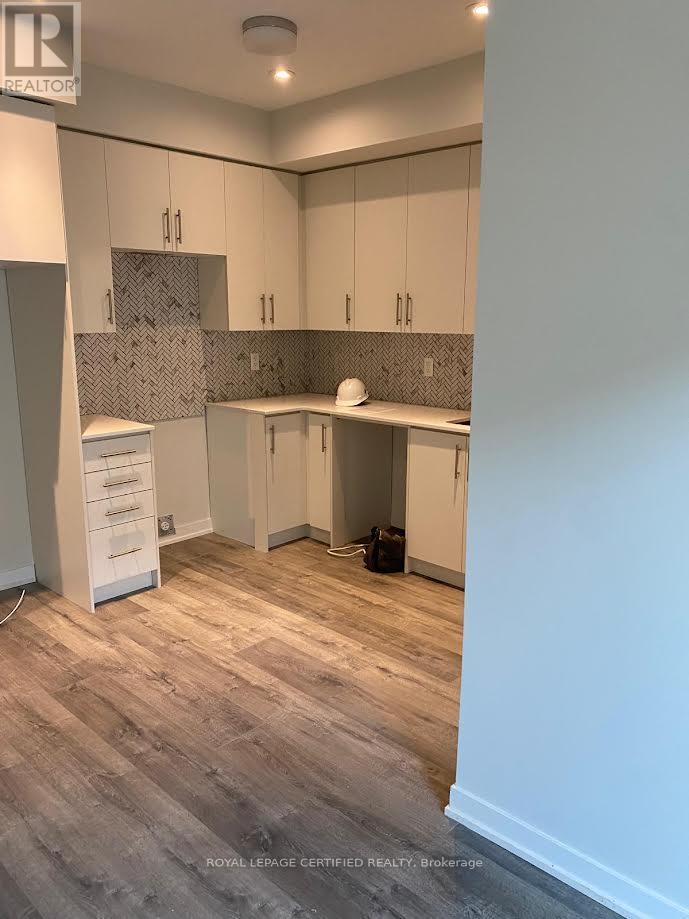
Stunning and modern 3bed, 3bath two story townhouse in the highly demand Ridgeway & College way community. This elegant home features a bright open Concept main floor with premium finishes, a designer kitchen with quartz countertops, stainless steel appliances and spacious living/dining area. The upper level offers a generous primary bedroom with a private 3 piece ensuite, additional bedroom, a full 4 piece bath, and convenient upper level laundry. A standout feature of this home is the expansive rooftop terrace, providing a luxurious private outdoor retreat - perfect for relaxing, entertaining, or enjoying sunset views. Additional highlights include a private entrance, underground parking, and close proximity to Ridgeway Plaza, shops, dining, parks, transit, highways, Erin Mills Town Centre. Please allow 24 hrs. notice for showing. (id:66779)
Rooms
| Living room | Main level | — |
| Dining room | Main level | — |
| Kitchen | Main level | — |
| Bedroom | Main level | — |
| Primary Bedroom | Second level | — |
| Bedroom | Second level | — |
Details
- Cooling
- Central air conditioning
- Heating
- Forced air, Natural gas
- List aor
- Toronto
- Stories
- 2
- Basement
- None
- Appliances
- Washer, Refrigerator, Dishwasher, Stove, Dryer, Microwave
- Directions
- RIDGEWAY AND COLLEGEWAY
- Fireplace
- No
- Lot features
- In suite Laundry
- Structure type
- Row / Townhouse
- Association name
- Peel Standard Condominium Corporation
- Parking features
- Garage, Underground
- Building features
- Storage - Locker
- Exterior features
- Brick
- Community features
- Pets Allowed With Restrictions
- Bedrooms above grade
- 3
- Property attached
- Yes
More in Mississauga




The trademarks REALTOR®, REALTORS®, and the REALTOR® logo are controlled by The Canadian Real Estate Association (CREA) and identify real estate professionals who are members of CREA. The trademarks MLS®, Multiple Listing Service® and the associated logos are owned by CREA and identify the quality of services provided by real estate professionals who are members of CREA. Listing data is provided by the REALTOR.ca Data Distribution Facility (DDF®) and is deemed reliable but is not guaranteed accurate by CREA.