 1 / 25
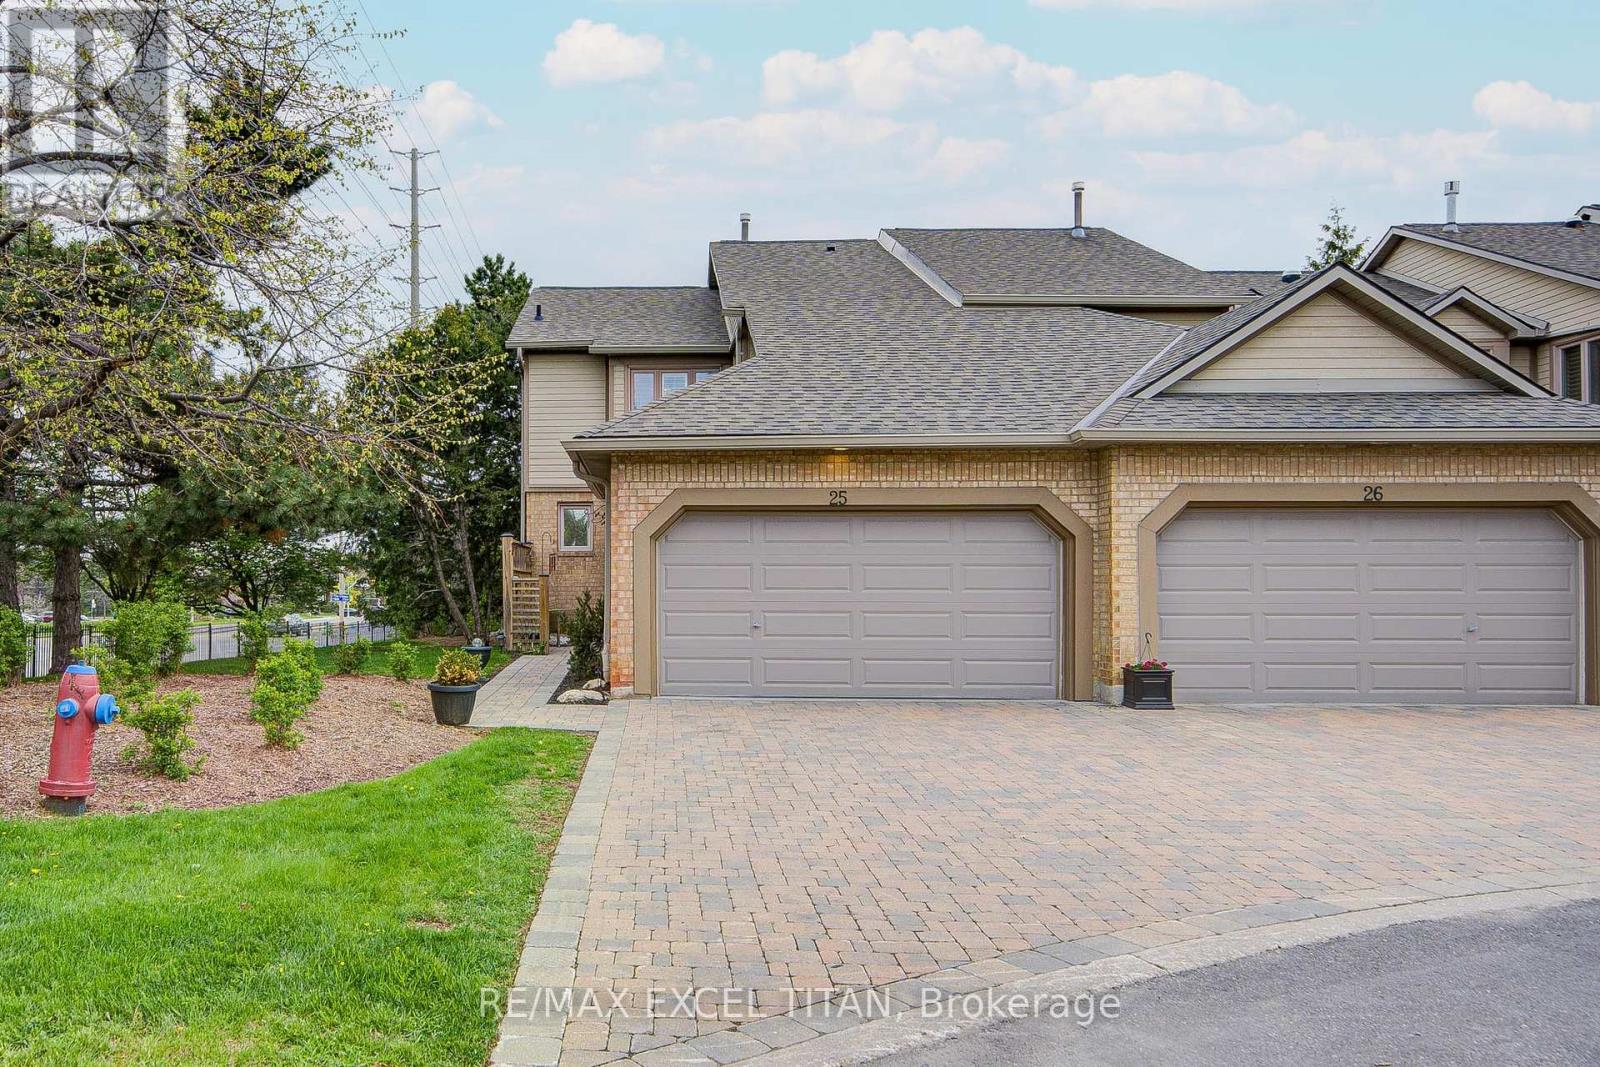
25 - 1725 THE CHASE
Mississauga (Central Erin Mills), Ontario, L5M4N3
$1,179,000
Bedrooms
2
Bathrooms
3
Parking
4
About this property
The One That Stands Out From The Crowd Is Here! Fully Renovated End-Unit With A Double Car Garage In This Highly Sought-After Townhome Community Within The Chase. This meticulously renovated residence offers executive luxury living with bespoke designer finishes, featuring freshly painted neutral tones, crown moulding, and smooth ceilings across all three levels. At the heart of the home, a tech-forward chef's kitchen boasts custom two-tone cabinetry, premium quartz countertops, and smart appliances including an induction stove with air fryer and a refrigerator with inventory management. Sophisticated entertaining spaces flow effortlessly from the living area-anchored by a gas fireplace and custom-lit wall unit-through oversized new patio doors with built-in mini-blinds to a professionally landscaped backyard with a gas BBQ hookup. Private retreats include a primary suite with a shiplap feature wall and built-in reading lights, while every bathroom has been elevated with marble countertops and designer vanities. Every detail ensures superior comfort and functionality, from the engineered hardwood floors and extra-thick carpet underpad to the updated, professionally labelled electrical panel and new exterior spotlights. (id:66779)
Details
- Cooling
- Central air conditioning
- Heating
- Forced air, Natural gas
- List aor
- Toronto
- Stories
- 2
- Basement
- Finished, N/A
- Directions
- EGLINTON/THE CHASE
- Fireplace
- Yes
- Lot features
- In suite Laundry
- Structure type
- Row / Townhouse
- Association fee
- 613
- Association name
- Gsa Property Management
- Parking features
- Attached Garage, Garage
- Tax annual amount
- 6,348
- Exterior features
- Brick
- Community features
- Pets Allowed With Restrictions
- Bedrooms above grade
- 2
- Property attached
- Yes
- Association fee includes
- Common Area Maintenance
- Association fee frequency
- Monthly
More in Mississauga




The trademarks REALTOR®, REALTORS®, and the REALTOR® logo are controlled by The Canadian Real Estate Association (CREA) and identify real estate professionals who are members of CREA. The trademarks MLS®, Multiple Listing Service® and the associated logos are owned by CREA and identify the quality of services provided by real estate professionals who are members of CREA. Listing data is provided by the REALTOR.ca Data Distribution Facility (DDF®) and is deemed reliable but is not guaranteed accurate by CREA.