 1 / 9
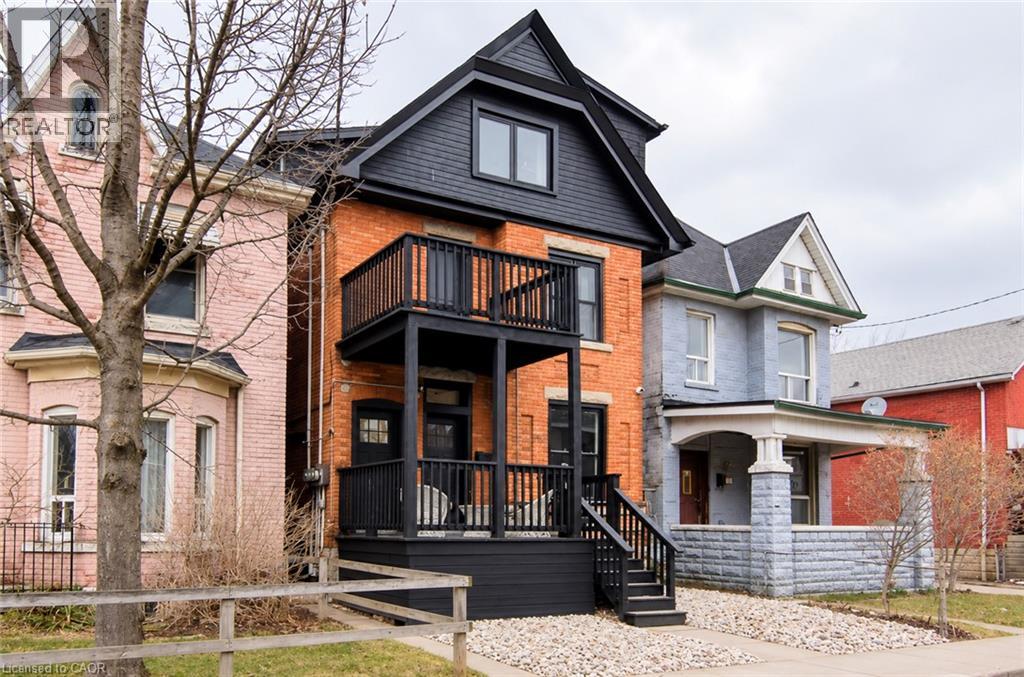
1 / 9249 EMERALD Street N Unit# 2
Hamilton, Ontario, L8L5L1
Price on request
Bedrooms
2
Bathrooms
1
Living area
650 square feet
Parking
2
About this property
Welcome to this beautifully renovated century home featuring a luxury 2-bedroom, 1-bathroom suite with office, in-suite laundry, private balcony, and parking for 2 cars. Just a 5-minute walk to Hamilton General Hospital, this suite offers modern comfort with high ceilings, elegant lighting, brand-new stainless-steel appliances, individually controlled heating/AC, digital key-pad entry, private entrance, and internet included. Enjoy a quiet neighbourhood with a backyard and security monitoring, while being close to transit, restaurants, shopping, parks, schools, and other amenities. (id:66779)
Rooms
| Office | Second level | 8'0'' x 7'0'' |
| Bedroom | Second level | 10'0'' x 11'0'' |
| 4pc Bathroom | Second level | — |
| Bedroom | Second level | 9'6'' x 8'10'' |
| Living room | Second level | 8'10'' x 11'3'' |
| Kitchen | Second level | 8'9'' x 7'8'' |
Details
- Sewer
- Municipal sewage system
- Cooling
- Ductless
- Heating
- Forced air, Electric
- List aor
- Cornerstone
- Stories
- 2.5
- Basement
- Unfinished, Full
- Appliances
- Washer, Refrigerator, Dishwasher, Stove, Dryer, Hood Fan, Window Coverings
- Directions
- Barton St to Emerald St N
- Fireplace
- No
- Lot features
- Balcony, Crushed stone driveway, Country residential
- Water source
- Municipal water
- Structure type
- Apartment
- Exterior features
- Brick, Vinyl siding
- Community features
- Community Centre
- Foundation details
- Stone
- Zoning description
- r
- Architectural style
- Other
- Bedrooms above grade
- 2
- Bedrooms below grade
- 0
- Property attached
- Yes
- Above grade finished area
- 650
- Association fee includes
- Electricity, Water
More in Hamilton

The trademarks REALTOR®, REALTORS®, and the REALTOR® logo are controlled by The Canadian Real Estate Association (CREA) and identify real estate professionals who are members of CREA. The trademarks MLS®, Multiple Listing Service® and the associated logos are owned by CREA and identify the quality of services provided by real estate professionals who are members of CREA. Listing data is provided by the REALTOR.ca Data Distribution Facility (DDF®) and is deemed reliable but is not guaranteed accurate by CREA.