 1 / 25
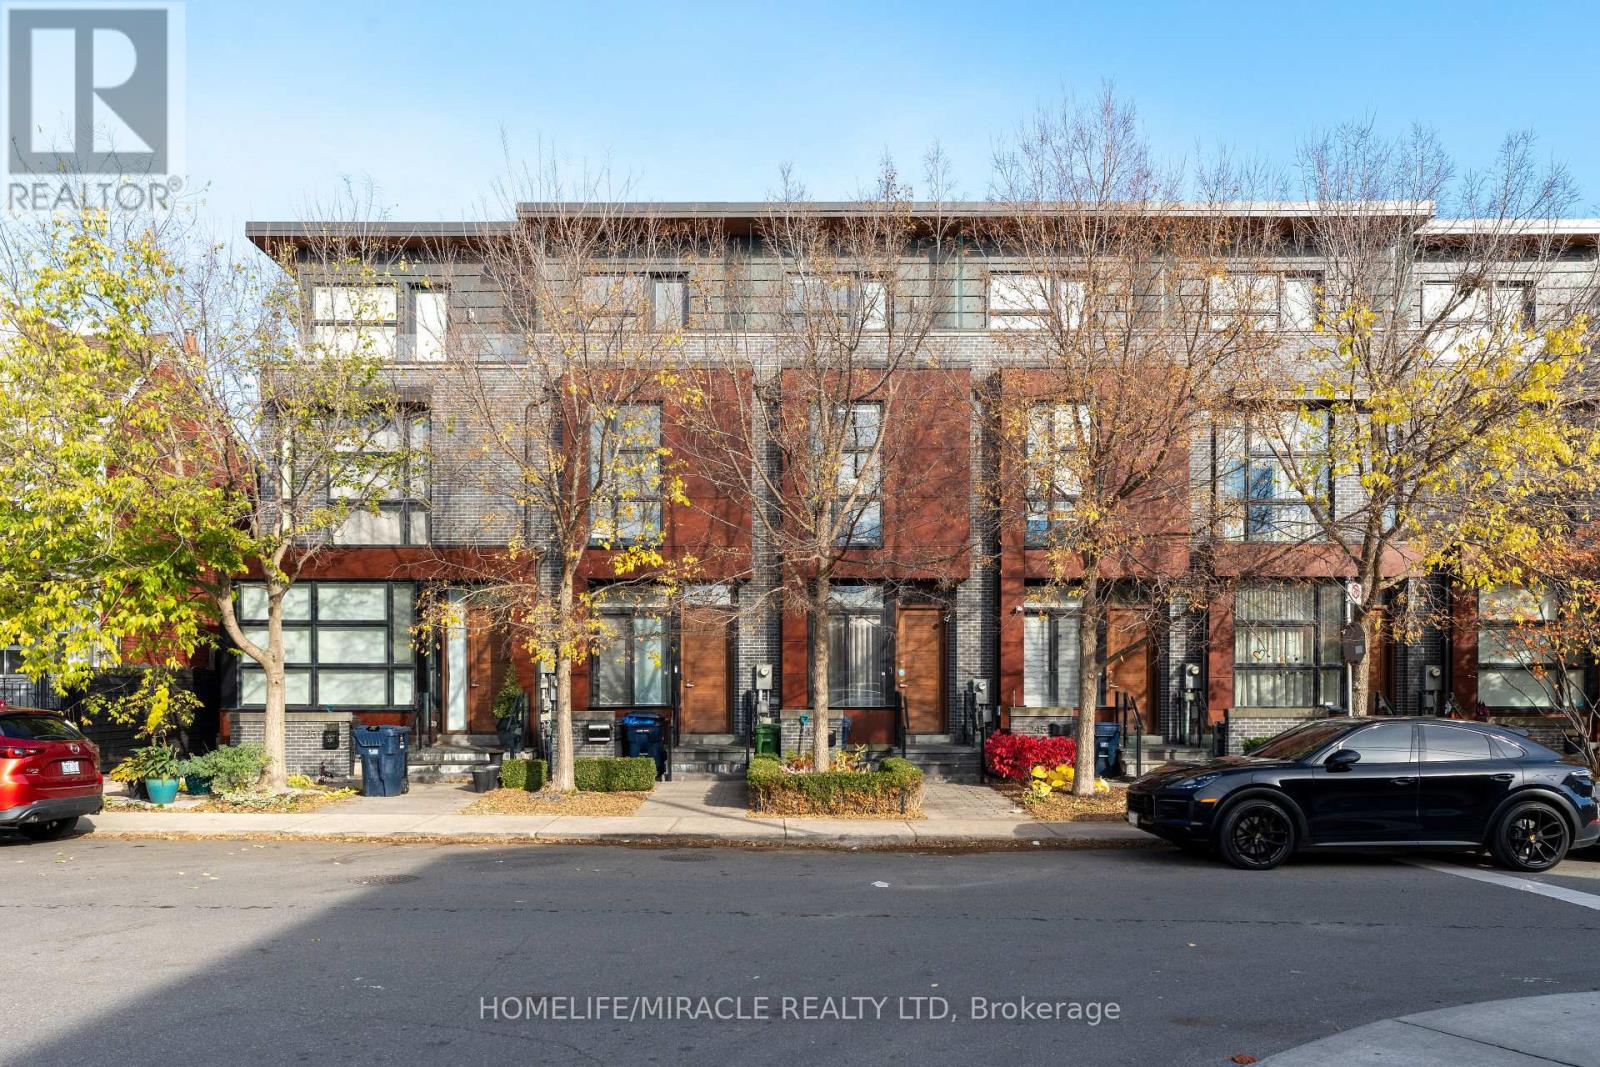
249 CLAREMONT STREET
Toronto (Trinity-Bellwoods), Ontario, M6J2N1
Price on request
Bedrooms
4
Bathrooms
3
Parking
1
About this property
Welcome to 249 Claremont, a stunning modern luxury townhome in the heart of Trinity Bellwood's! complemented by a dining area with a built in bench. The primary retreat includes a walk in Freshly painted and fully furnished with brand new furniture and TVs in every room, this windows fill the home with natural light and showcase beautiful sunset views. The chef's closet, private outdoor patio and a spa inspired 5 piece ensuite with heated floors. A finished basement provides additional living space, while the spacious private terrace Simone Interior Design and Richard Wengle Architect Inc., it features luxurious finishes, 3 exceptional home offers stylish, move in ready living. Designed by award winning Cecconi kitchen boasts a large center island, Corian countertops and premium built in appliances, plus 1 bedrooms and generous living space. Unobstructed west exposure and floor to ceiling features a gas BBQ hookup with a Brand New BBQ. Enjoy a backyard complete with a gazebo, your own private underground garage, and the convenience of a smart doorbell and smart lock,. (id:66779)
Rooms
| Living room | Main level | — |
| Dining room | Main level | — |
| Kitchen | Main level | — |
| Bedroom 2 | Second level | — |
| Bedroom 3 | Second level | — |
| Primary Bedroom | Third level | — |
| Recreational, Games room | Basement | — |
Details
- Sewer
- Sanitary sewer
- Cooling
- Central air conditioning
- Heating
- Forced air, Natural gas
- List aor
- Toronto
- Stories
- 3
- Basement
- Finished, Walk out, N/A
- Flooring
- Hardwood
- Appliances
- Washer, Refrigerator, Dishwasher, Stove, Dryer, Microwave, Cooktop, Garage door opener remote(s)
- Directions
- Claremont St & Dundas St W
- Fireplace
- No
- Lot features
- Carpet Free
- Water source
- Municipal water
- Structure type
- Row / Townhouse
- Parking features
- Garage
- Exterior features
- Brick
- Security features
- Smoke Detectors
- Foundation details
- Concrete
- Bedrooms above grade
- 3
- Bedrooms below grade
- 1
- Property attached
- Yes
More in Toronto




The trademarks REALTOR®, REALTORS®, and the REALTOR® logo are controlled by The Canadian Real Estate Association (CREA) and identify real estate professionals who are members of CREA. The trademarks MLS®, Multiple Listing Service® and the associated logos are owned by CREA and identify the quality of services provided by real estate professionals who are members of CREA. Listing data is provided by the REALTOR.ca Data Distribution Facility (DDF®) and is deemed reliable but is not guaranteed accurate by CREA.