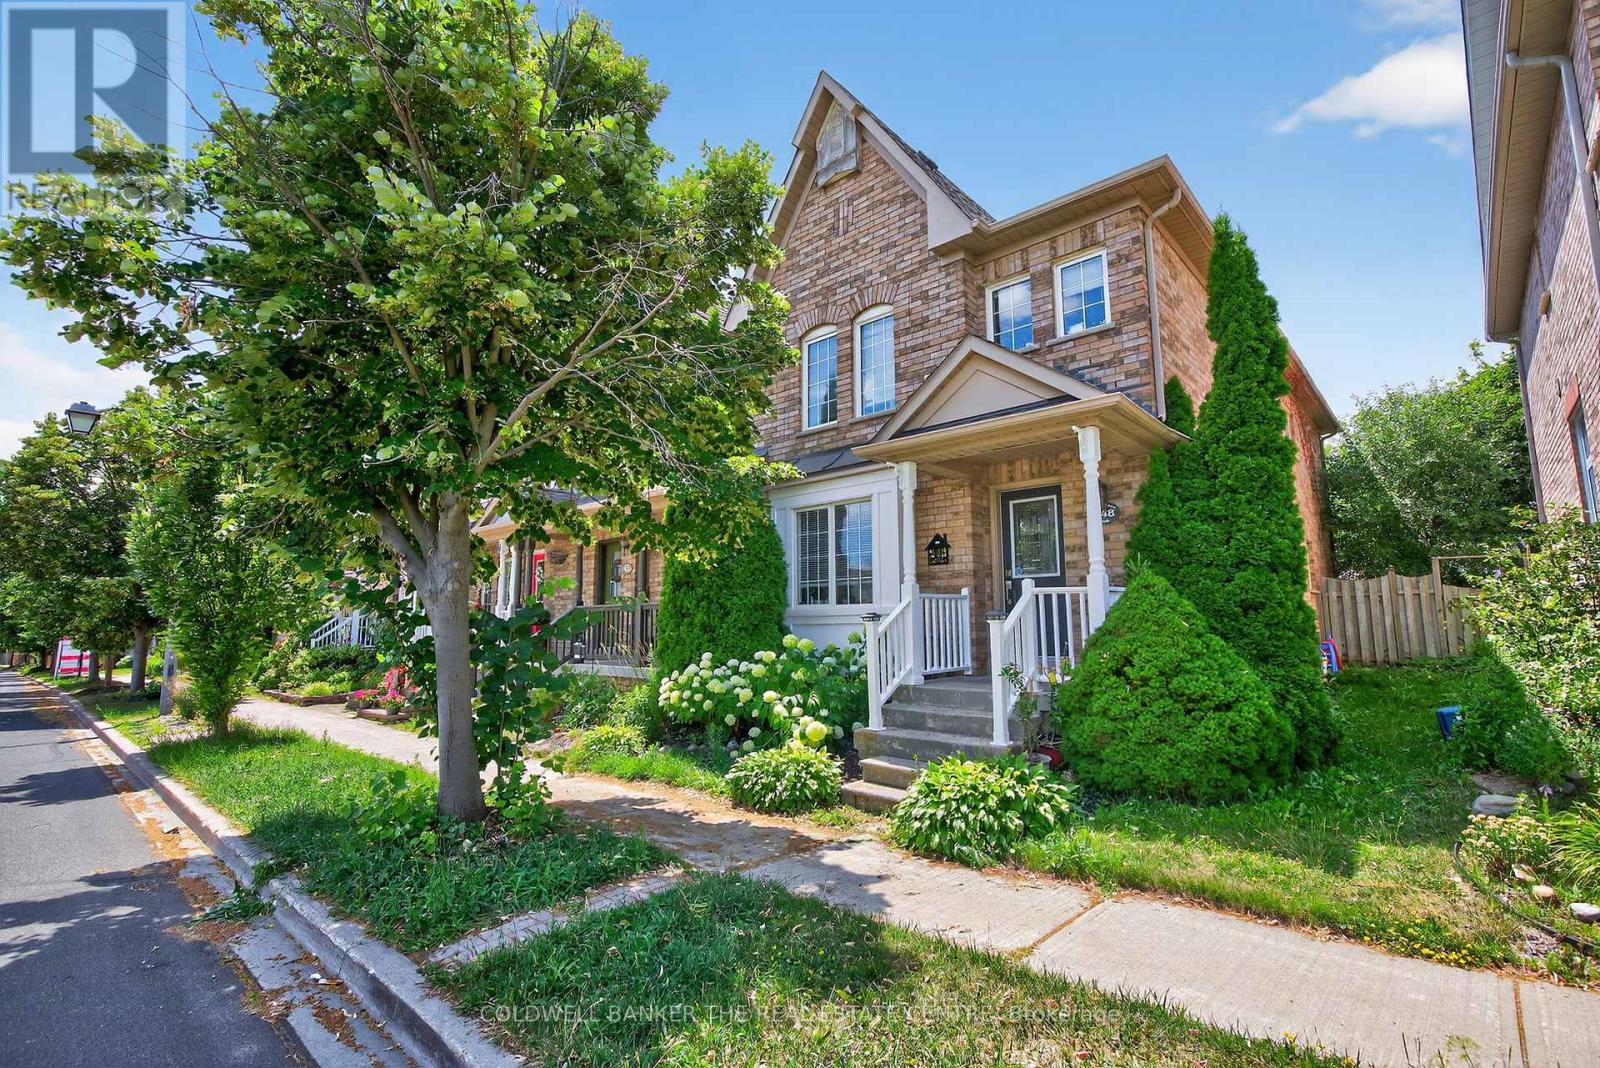
 1 / 25
248 WALKERVILLE ROAD
Markham (Cornell), Ontario, L6B1C6
$970,000
Bedrooms
3
Bathrooms
3
Parking
3
About this property
Welcome to 248 Walkerville Road, an exceptional opportunity to own a freehold townhome in the highly desirable Cornell community. Featuring a bright, open-concept layout, this home offers comfortable everyday living with the opportunity to personalize and update it to reflect your own style and vision. The main floor seamlessly connects the kitchen, living, and dining areas, creating a functional space that's perfect for family life and entertaining. Large windows provide plenty of natural light, while the practical floor plan makes the most of every square foot. Upstairs, you'll find comfortable bedrooms ideal for families, first-time buyers, or those looking to downsize without compromising on location. The finished basement provides valuable additional living space, making it ideal for a family room, recreation area, home office, playroom, or workout space. Outside, enjoy a private backyard and the convenience of a freehold home with no monthly maintenance fees. Located in one of Markham's most sought-after neighbourhoods, you'll be just steps from parks, schools, walking trails, transit, Markham Stouffville Hospital, community centres, shopping, restaurants, and Highway 407. Whether you're looking for your first home or a property with the opportunity to add value over time. (id:66779)
Rooms
| Living room | Main level | — |
| Dining room | Main level | — |
| Kitchen | Main level | — |
| Family room | Main level | — |
| Primary Bedroom | Second level | — |
| Bedroom 2 | Second level | — |
| Bedroom 3 | Second level | — |
| Recreational, Games room | Lower level | — |
Details
- Sewer
- Sanitary sewer
- Cooling
- Central air conditioning
- Heating
- Forced air, Natural gas
- List aor
- Toronto
- Stories
- 2
- Tax year
- 2,025
- Basement
- Finished, N/A
- Flooring
- Laminate
- Appliances
- Refrigerator, Dishwasher, Stove, Oven
- Directions
- Cross Streets: Ninth Line and White's Hill. ** Directions: Ninth Line to White's Hill, East on White's Hill and South on Walkerville Rd.
- Fireplace
- Yes
- Lot features
- Conservation/green belt
- Water source
- Municipal water
- Structure type
- Row / Townhouse
- Fireplaces total
- 1
- Parking features
- Detached Garage, Garage
- Tax annual amount
- 4,664
- Building features
- Fireplace(s)
- Exterior features
- Brick
- Foundation details
- Concrete
- Lot size dimensions
- 25.5 x 113.2 FT
- Zoning description
- Residential
- Bedrooms above grade
- 3
- Property attached
- Yes
More in Markham


The trademarks REALTOR®, REALTORS®, and the REALTOR® logo are controlled by The Canadian Real Estate Association (CREA) and identify real estate professionals who are members of CREA. The trademarks MLS®, Multiple Listing Service® and the associated logos are owned by CREA and identify the quality of services provided by real estate professionals who are members of CREA. Listing data is provided by the REALTOR.ca Data Distribution Facility (DDF®) and is deemed reliable but is not guaranteed accurate by CREA.