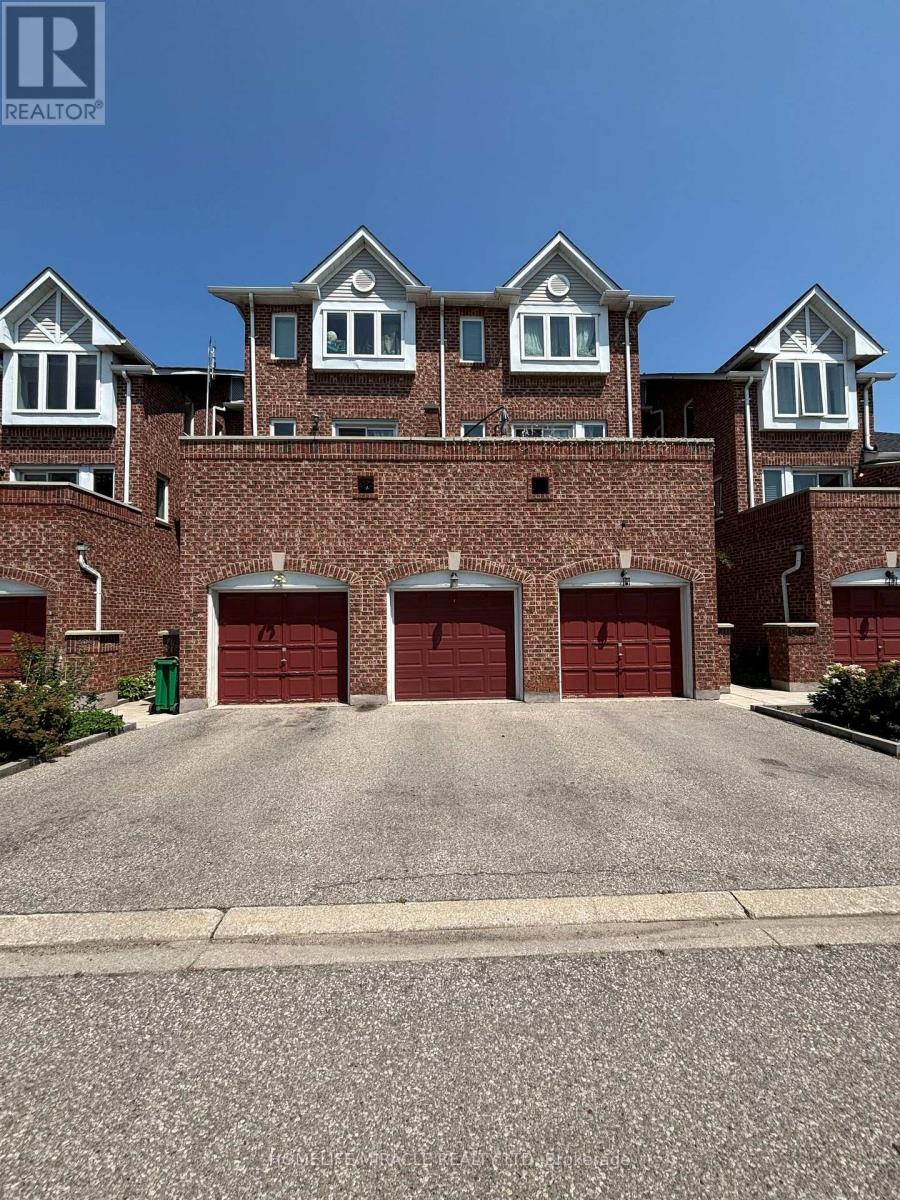
 1 / 17
248 - 60 BARONDALE DRIVE
Mississauga (Hurontario), Ontario, L4Z3N8
Price on request
Bedrooms
3
Bathrooms
2
Parking
2
About this property
Check out this FULLY FURNISHED open concept living space with 2 Bed with 1.5 Bath Upgraded Condo Townhome in Mississauga. The modern kitchen flows perfectly into the dining and living areas, creating an entertainer's dream. This Home Features New Vinyl Flooring Throughout, Updated Kitchen Cabinets And Countertops, Stainless Steel Appl's, 2 TV's and a Private Walkout Patio To Enjoy Warm Weather. Steps Away From The Future Home Of Mississauga LRT Line, Sandalwood Plaza, Frank McKechnie Community Centre And Library. Bus Transit, And Schools. Minutes Away From Square One Mall, Hwy 401 And 403. Comes with 2 parking spots. Landlord is open to short term (min 3 months) and long term lease.All utilities included (including internet) (id:66779)
Rooms
| Living room | Main level | — |
| Dining room | Main level | — |
| Kitchen | Main level | — |
| Primary Bedroom | Upper Level | — |
| Bedroom 2 | Upper Level | — |
| Den | Basement | — |
Details
- Cooling
- Central air conditioning
- Heating
- Forced air, Natural gas
- List aor
- Toronto
- Stories
- 2
- Basement
- Finished, N/A
- Flooring
- Laminate
- Appliances
- Washer, Refrigerator, Dishwasher, Stove, Dryer, Microwave, Window Coverings
- Directions
- Hurontario and Barondale
- Fireplace
- No
- Lot features
- In suite Laundry
- Structure type
- Row / Townhouse
- Association name
- Skywater Property Management
- Parking features
- Detached Garage, Garage
- Exterior features
- Concrete, Brick
- Community features
- Pets not Allowed
- Foundation details
- Unknown
- Bedrooms above grade
- 2
- Bedrooms below grade
- 1
- Property attached
- Yes
More in Mississauga




The trademarks REALTOR®, REALTORS®, and the REALTOR® logo are controlled by The Canadian Real Estate Association (CREA) and identify real estate professionals who are members of CREA. The trademarks MLS®, Multiple Listing Service® and the associated logos are owned by CREA and identify the quality of services provided by real estate professionals who are members of CREA. Listing data is provided by the REALTOR.ca Data Distribution Facility (DDF®) and is deemed reliable but is not guaranteed accurate by CREA.