 1 / 25
2479 RATHLIN COURT
Mississauga (Sheridan), Ontario, L5K2S4
$2,190,000
Bedrooms
6
Bathrooms
6
Parking
6
About this property
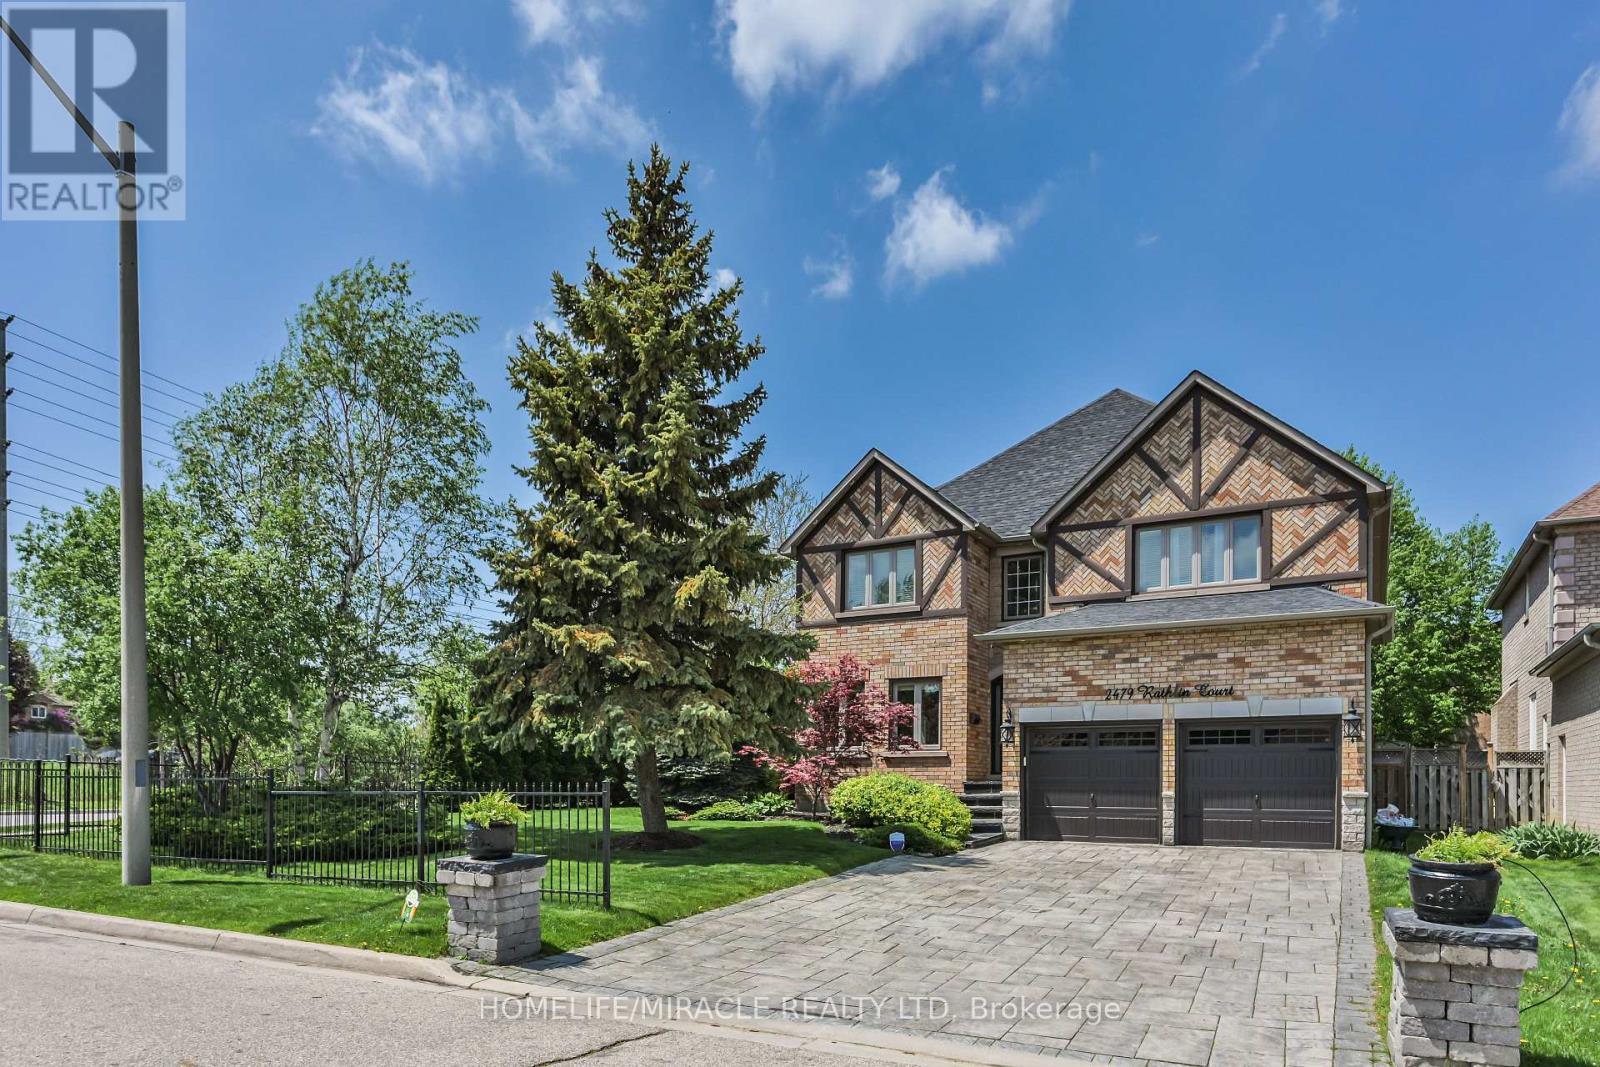
Offering 3,499 sq ft of above-grade, beautifully designed living space, this one-of a kind corner lot home is tucked away on a quiet court in the prestigious Sherwood Forrest community one of Mississauga's most established neighborhoods, known for its prominent residents association and strong community feel. Featuring 5 spacious bedrooms and 6 bathrooms -an incredibly rare offering - each bedroom enjoys direct access to a renovated ensuite, ideal for families and multi-generational living. Elegant details throughout include soaring ceilings, crown molding , coffered ceilings, and wainscoting. The primary suite boasts his and hers walk-in closets and a newly renovated spa-inspired ensuite. The main floor features separate living and dining rooms, a private office, renovated mudroom/laundry, and a generous family room with gas fireplace. The modern kitchen walks out to an interlocked patio and large composite deck, perfect for entertaining in the private, professionally landscaped backyard. A finished basement adds valuable living space, while an EV charger in the garage, in -ground sprinkler system, standalone shed with concrete foundation, and Gemstone lighting enhance the home's functionality and curb appeal. Ideally located close to the QEW and 403, within walking distance to UTM, and just an 8-minute drive to Clarkson Go. (id:66779)
Rooms
| Living room | Main level | — |
| Recreational, Games room | Basement | — |
| Bedroom | Basement | — |
| Dining room | Main level | — |
| Kitchen | Main level | — |
| Family room | Main level | — |
| Den | Main level | — |
| Primary Bedroom | Second level | — |
| Bedroom 2 | Second level | — |
| Bedroom 3 | Second level | — |
| Bedroom 4 | Second level | — |
| Bedroom 5 | Second level | — |
Details
- Sewer
- Sanitary sewer
- Cooling
- Central air conditioning
- Fencing
- Fenced yard
- Heating
- Forced air, Natural gas
- List aor
- Toronto
- Stories
- 2
- Basement
- Finished, N/A
- Flooring
- Hardwood, Carpeted, Ceramic
- Utilities
- Sewer, Electricity, Cable
- Appliances
- Central Vacuum, Range, Garage door opener remote(s), Water Heater - Tankless
- Directions
- Mississauga & Dundas
- Fireplace
- Yes
- Lot features
- Cul-de-sac
- Water source
- Municipal water
- Structure type
- House
- Parking features
- Garage
- Tax annual amount
- 12,137.57
- Exterior features
- Brick
- Security features
- Alarm system, Smoke Detectors, Monitored Alarm
- Foundation details
- Concrete
- Lot size dimensions
- 63.7 x 122 FT
- Bedrooms above grade
- 5
- Bedrooms below grade
- 1
- Property attached
- No
More in Mississauga




The trademarks REALTOR®, REALTORS®, and the REALTOR® logo are controlled by The Canadian Real Estate Association (CREA) and identify real estate professionals who are members of CREA. The trademarks MLS®, Multiple Listing Service® and the associated logos are owned by CREA and identify the quality of services provided by real estate professionals who are members of CREA. Listing data is provided by the REALTOR.ca Data Distribution Facility (DDF®) and is deemed reliable but is not guaranteed accurate by CREA.