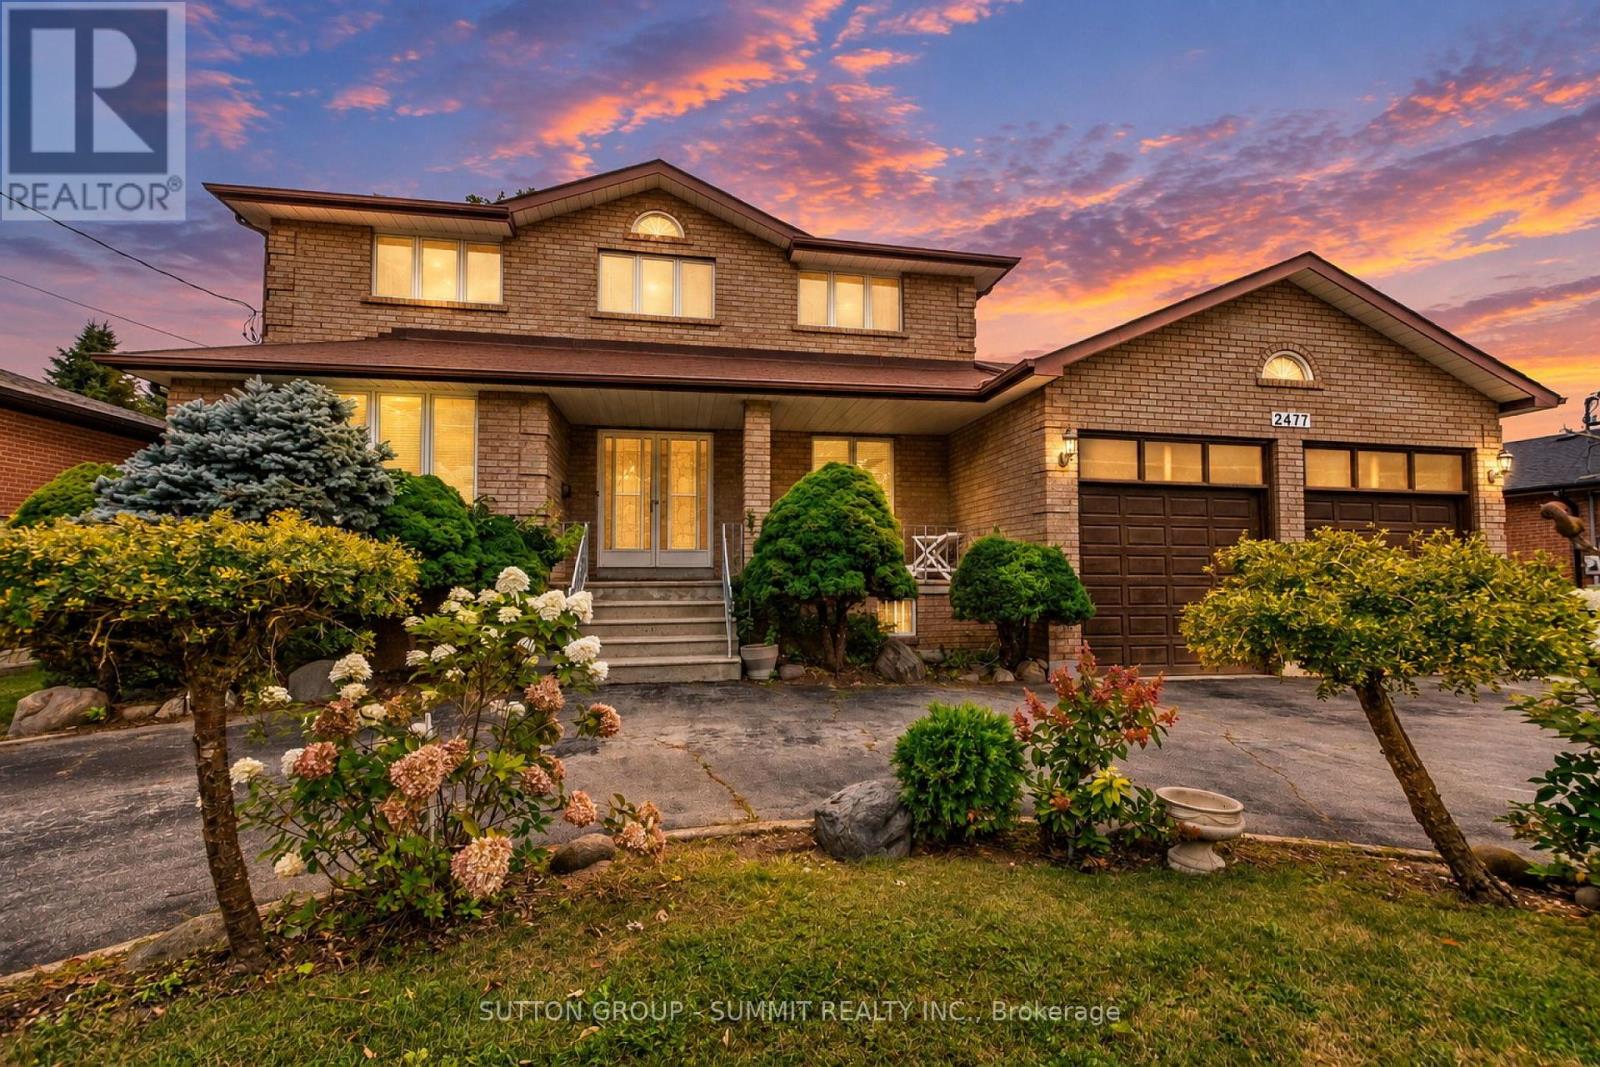
 1 / 25
2477 CLIFF ROAD
Mississauga (Cooksville), Ontario, L5A2P1
$2,399,900
Bedrooms
4
Bathrooms
4
Parking
8
About this property
Welcome to 2477 Cliff Road, ideally situated in a desirable Mississauga location. With approximately 3,000 sq. ft. of living space above grade and a fully finished lower level, this home features a generous layout with spacious principal rooms, a very large kitchen and a sunroom overlooking the backyard. The generous layout provides plenty of room for comfortable family living and entertaining. The finished basement offers a huge recreation room, second kitchen, additional bathroom, two cold cellars and a separate room offering flexibility for whatever best suits your needs. With its walk-up to the backyard and separate side entrance, the lower level offers excellent flexibility for extended family or additional living space. Outside, the circular driveway provides ample parking, while the large backyard offers plenty of room for outdoor entertaining, gardening, recreation or creating your own private retreat, with potential for a pool. A second large garage at the rear of the property provides valuable additional space for storage, hobbies or a workshop. With its generous layout, substantial lot and flexible living spaces, this property offers plenty of opportunity to personalize the home to suit your own style and needs. Conveniently located near major highways, shopping, schools, parks, transit, and all the amenities Mississauga has to offer. (id:66779)
Rooms
| Living room | Main level | — |
| Dining room | Main level | — |
| Kitchen | Main level | — |
| Eating area | Main level | — |
| Family room | Main level | — |
| Den | Main level | — |
| Primary Bedroom | Upper Level | — |
| Bedroom 2 | Upper Level | — |
| Bedroom 3 | Upper Level | — |
| Bedroom 4 | Upper Level | — |
Details
- Sewer
- Sanitary sewer
- Cooling
- Central air conditioning
- Fencing
- Fenced yard
- Heating
- Forced air, Natural gas
- List aor
- Toronto
- Stories
- 2
- Basement
- Finished, Full, Separate entrance, Walk out, N/A, N/A
- Flooring
- Parquet, Ceramic
- Appliances
- Washer, Refrigerator, Central Vacuum, Dryer, Two stoves, Garage door opener, Garage door opener remote(s), Water Heater
- Directions
- Cliff Rd & Dundas St E
- Fireplace
- Yes
- Lot features
- Carpet Free
- Water source
- Municipal water
- Structure type
- House
- Fireplaces total
- 1
- Parking features
- Attached Garage, Garage
- Tax annual amount
- 10,846.38
- Building features
- Fireplace(s)
- Exterior features
- Brick
- Security features
- Smoke Detectors
- Community features
- School Bus
- Foundation details
- Concrete
- Lot size dimensions
- 69 x 200 FT
- Bedrooms above grade
- 4
- Property attached
- No
More in Mississauga

The trademarks REALTOR®, REALTORS®, and the REALTOR® logo are controlled by The Canadian Real Estate Association (CREA) and identify real estate professionals who are members of CREA. The trademarks MLS®, Multiple Listing Service® and the associated logos are owned by CREA and identify the quality of services provided by real estate professionals who are members of CREA. Listing data is provided by the REALTOR.ca Data Distribution Facility (DDF®) and is deemed reliable but is not guaranteed accurate by CREA.