 1 / 25
2470 APPLEWOOD Drive
Oakville, Ontario, L6L1V9
$2,619,900
Bedrooms
5
Bathrooms
5
Living area
4,524 square feet
Parking
6
Year built
2016
About this property
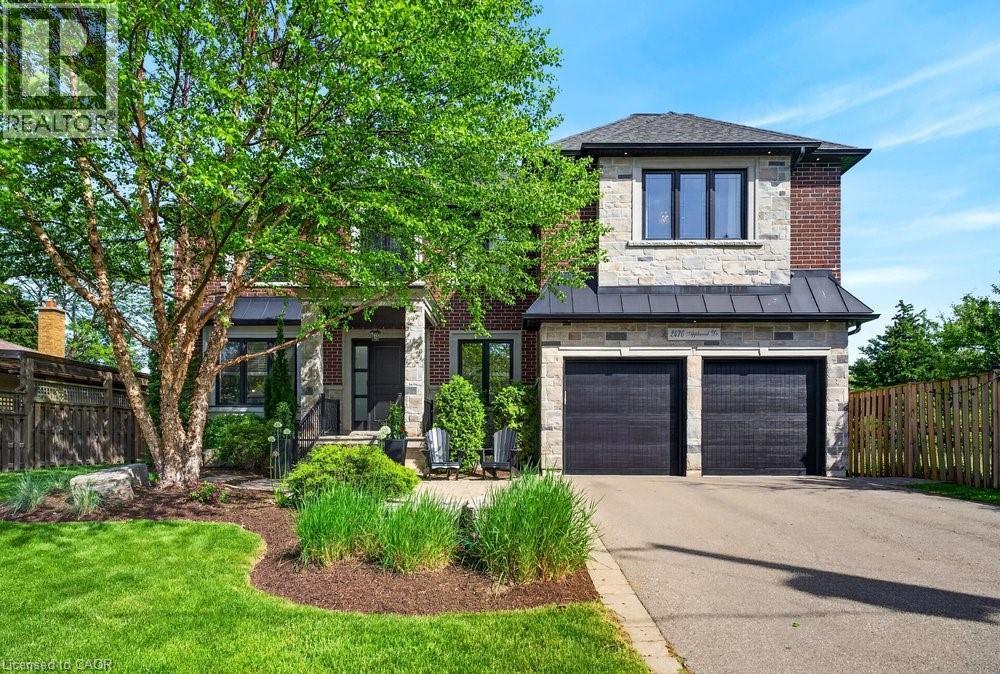
Welcome to 2470 Applewood Drive, a custom built luxury home positioned on a quiet court in the heart of Bronte. Backing onto Applewood Park & surrounded by beautiful custom homes, this exceptional 5 bedroom, 4+1 bathroom residence offers over 4,500 sq ft of living space including a finished walk up basement, just steps from Bronte Village, the lake, waterfront trails, restaurants & cafe's. A dramatic 21 ft foyer sets the tone, while 9 ft ceilings on both levels, extensive custom trim work, hardwood floors on the main & second levels & natural light create an elegant yet welcoming atmosphere. Designed for everyday living & entertaining, the gourmet kitchen features a large centre island, double wide Electrolux fridge, 6 burner Dacor gas range, 2 sinks, abundant cabinetry & eat in area. The kitchen flows into the dining area & inviting living room with gas fireplace, custom built-ins & a stunning picture window overlooking the backyard. A private home office, powder room, laundry room & inside access to the 2-car garage complete the main level. Upstairs, the impressive primary retreat features a private balcony, oversized walk-in closet & spa-like 5 piece ensuite with heated floors, double sinks, soaker tub & glass shower. A second bedroom enjoys its own ensuite & walk-in closet, while two additional bedrooms share a Jack & Jill bathroom. The finished walk up basement adds exceptional versatility with large windows, a spacious recreation area, bedroom & 3 piece bathroom. Outside, enjoy a large back deck overlooking a private backyard framed by trees & green space, creating a peaceful setting ideal for entertaining, relaxing & family gatherings. Adding to the home's appeal is a private neighbourhood park & seasonal community ice rink that bring neighbours together year round, creating a sense of community that is increasingly rare to find. Complete with an EV charger, 2-car garage & an unbeatable location, this is a rare opportunity to enjoy the best of Bronte living. (id:66779)
Rooms
| Cold room | Basement | 7'5'' x 8'4'' |
| Utility room | Basement | 9'1'' x 8'11'' |
| 3pc Bathroom | Basement | — |
| Bedroom | Basement | 15'1'' x 8'10'' |
| Recreation room | Basement | 26'0'' x 11'0'' |
| 4pc Bathroom | Second level | — |
| Bedroom | Second level | 16'6'' x 1'9'' |
| Bedroom | Second level | 15'9'' x 11'8'' |
| 4pc Bathroom | Second level | — |
| Bedroom | Second level | 13'1'' x 15'6'' |
| Full bathroom | Second level | — |
| Primary Bedroom | Second level | 16'9'' x 20'6'' |
| 2pc Bathroom | Main level | — |
| Office | Main level | 13'2'' x 8'1'' |
| Breakfast | Main level | 13'0'' x 8'1'' |
| Kitchen | Main level | 13'5'' x 16'4'' |
| Dining room | Main level | 11'8'' x 16'1'' |
| Family room | Main level | 17'7'' x 12'3'' |
Details
- Sewer
- Municipal sewage system
- Cooling
- Central air conditioning
- Fencing
- Partially fenced
- Heating
- Forced air, Natural gas
- List aor
- Cornerstone
- Stories
- 2
- Basement
- Finished, Full
- Utilities
- Natural Gas, Electricity, Cable
- Year built
- 2,016
- Appliances
- Washer, Refrigerator, Central Vacuum, Range - Gas, Dishwasher, Dryer, Freezer, Hood Fan, Window Coverings, Garage door opener, Microwave Built-in
- Directions
- Bronte/Rebecca/ Jones/Applewood
- Fireplace
- Yes
- Lot features
- Cul-de-sac, Corner Site, Paved driveway, Sump Pump, Automatic Garage Door Opener
- Water source
- Municipal water
- Structure type
- House
- Fireplaces total
- 2
- Parking features
- Attached Garage
- Tax annual amount
- 12,040
- Exterior features
- Brick, Stone
- Security features
- Security system
- Community features
- Quiet Area
- Fireplace features
- Other - See remarks
- Foundation details
- Poured Concrete
- Zoning description
- RL3-0
- Bedrooms above grade
- 4
- Bedrooms below grade
- 1
- Property attached
- No
- Above grade finished area
- 3,202
- Below grade finished area
- 1,322
More in Oakville




The trademarks REALTOR®, REALTORS®, and the REALTOR® logo are controlled by The Canadian Real Estate Association (CREA) and identify real estate professionals who are members of CREA. The trademarks MLS®, Multiple Listing Service® and the associated logos are owned by CREA and identify the quality of services provided by real estate professionals who are members of CREA. Listing data is provided by the REALTOR.ca Data Distribution Facility (DDF®) and is deemed reliable but is not guaranteed accurate by CREA.